Nice Rancher with brick front and two car attached garage on .51 acres approximately. Home offers three bedroom, one full tiled bathroom, country kitchen, full basement, hardwood floors in some rooms and more. Call today!
For sale
$349,900
218 Three Mile Run Rd, Sellersville, PA 18960
3beds
1,144sqft
Single Family Residence
Built in 1966
0.53 Acres Lot
$-- Zestimate®
$306/sqft
$-- HOA
What's special
Brick frontFull basementTwo car attached garageOne full tiled bathroomCountry kitchenThree bedroom
- 3 days
- 1,008
- 60
Zillow last checked:
Listing updated:
Listed by:
Mark L Somers 215-538-7400,
EXP Realty, LLC 8883977352
Source: Bright MLS,MLS#: PABU2132600
Facts & features
Interior
Bedrooms & bathrooms
- Bedrooms: 3
- Bathrooms: 1
- Full bathrooms: 1
- Main level bathrooms: 1
- Main level bedrooms: 3
Basement
- Area: 1144
Heating
- Forced Air, Oil
Cooling
- Central Air, Electric
Appliances
- Included: Built-In Range, Dishwasher, Electric Water Heater
Features
- Attic, Breakfast Area, Dining Area, Floor Plan - Traditional, Eat-in Kitchen, Dry Wall, Paneled Walls
- Flooring: Hardwood, Vinyl, Wood
- Doors: Six Panel, Storm Door(s)
- Windows: Double Hung
- Basement: Full,Sump Pump
- Has fireplace: No
Interior area
- Total structure area: 2,288
- Total interior livable area: 1,144 sqft
- Finished area above ground: 1,144
Property
Parking
- Total spaces: 2
- Parking features: Inside Entrance, Asphalt, Attached
- Attached garage spaces: 2
- Has uncovered spaces: Yes
Accessibility
- Accessibility features: None
Features
- Levels: One
- Stories: 1
- Pool features: None
Lot
- Size: 0.53 Acres
- Dimensions: 100' x 233' x 98' x 235'
- Features: Suburban
Details
- Additional structures: Above Grade
- Parcel number: 12019006
- Zoning: S
- Zoning description: Residential
- Special conditions: Standard
Construction
Type & style
- Home type: SingleFamily
- Architectural style: Ranch/Rambler
- Property subtype: Single Family Residence
Materials
- Brick Front, Aluminum Siding, Vinyl Siding
- Foundation: Block
- Roof: Asphalt
Condition
- Average
- New construction: No
- Year built: 1966
Utilities & green energy
- Electric: 200+ Amp Service
- Sewer: Public Sewer
- Water: Well
- Utilities for property: Cable Available, Electricity Available, Phone Available, Sewer Available, DSL, Cable
Community & HOA
Community
- Subdivision: None Available
HOA
- Has HOA: No
Location
- Region: Sellersville
- Municipality: EAST ROCKHILL TWP
Financial & listing details
- Price per square foot: $306/sqft
- Tax assessed value: $24,000
- Annual tax amount: $4,470
- Date on market: 10/5/2026
- Listing agreement: Exclusive Right To Sell
- Listing terms: Cash,Conventional
- Ownership: Fee Simple
- Road surface type: Black Top
Estimated market value
Not available
Estimated sales range
Not available
Not available
Price history
| Date | Event | Price |
|---|---|---|
| 10/5/2026 | Listed for sale | $349,900$306/sqft |
Source:  Bright MLS #PABU2132600 Report a problem Bright MLS #PABU2132600 Report a problem | ||
Public tax history
| Year | Property taxes | Tax assessment |
|---|---|---|
| 2026 | $4,370 +4.1% | $24,000 |
| 2025 | $4,199 | $24,000 |
| 2024 | $4,199 +1.2% | $24,000 |
| 2023 | $4,151 | $24,000 |
| 2022 | $4,151 | $24,000 |
| 2021 | $4,151 | $24,000 |
| 2020 | $4,151 +1.8% | $24,000 |
| 2018 | $4,079 +0.7% | $24,000 |
| 2017 | $4,049 | $24,000 |
| 2016 | $4,049 | $24,000 |
| 2015 | -- | $24,000 |
| 2014 | -- | $24,000 |
| 2013 | -- | $24,000 |
| 2012 | -- | $24,000 |
| 2011 | -- | $24,000 |
| 2010 | -- | $24,000 |
| 2009 | -- | $24,000 |
| 2008 | -- | $24,000 |
| 2007 | -- | $24,000 |
| 2006 | -- | $24,000 |
| 2005 | -- | $24,000 +300% |
| 2004 | -- | $6,000 |
| 2003 | -- | $6,000 |
| 2002 | -- | $6,000 |
| 2000 | -- | $6,000 |
Find assessor info on the county website
Monthly payment
Est. payment
Payment breakdown
Explore the cost of this home by adjusting the details. Changes won't be saved.Climate risks
Neighborhood: 18960
Nearby schools
Schools provided by the listing agent
- Middle: Pennridge
- High: Pennrdige
- District: Pennridge
Source: Bright MLS. This data may not be complete. We recommend contacting the local school district to confirm school assignments for this home.
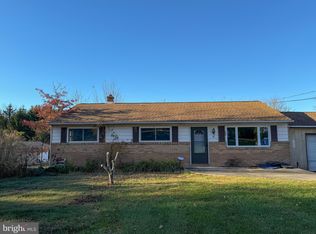
- $338,0003 bd1 ba1.1k sqft214 Three Mile Run Rd, Sellersville, PA 18960Sold
- $445,6003 bd2 ba1.4k sqft222 Three Mile Run Rd, Sellersville, PA 18960Off Market
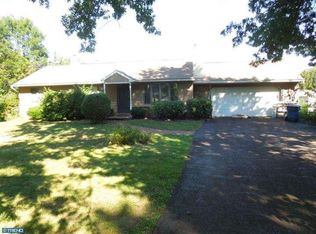
- $407,2003 bd1 ba1.1k sqft212 Three Mile Run Rd, Sellersville, PA 18960Off Market
- $566,9005 bd3 ba2.5k sqft226 Three Mile Run Rd, Sellersville, PA 18960Off Market
Similar homes
- $450,0003 bd2 ba1k sqft3 Nanlyn Ave, Sellersville, PA 18960For Sale
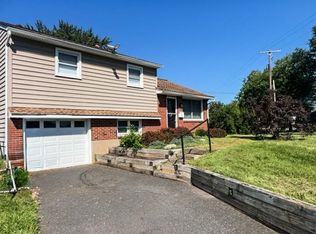
 MLS ID #PABU2128720, Deneen Thomas, EXP Realty, LLC. Bright MLS
 - $385,0003 bd2 ba1k sqft423 Sunnemeade Ave, Warminster, PA 18974For Sale
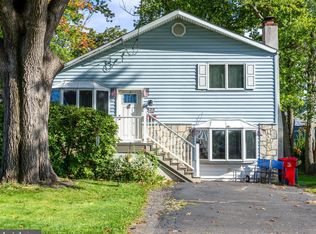 MLS ID #PABU2132808, Damian Gioia, Opus Elite Real Estate. Bright MLS
 - $265,0002 bd2 ba1.5k sqft49 Canary Rd, Sellersville, PA 18960For Sale
 MLS ID #PABU2131228, Denise Francescangeli, Realty ONE Group Focus. Bright MLS
 - $284,9003 bd2 ba1.5k sqft160 Hughes Ave, Sellersville, PA 18960For Sale
 MLS ID #PABU2127202, Scott Irvin, RE/MAX Centre Realtors. Bright MLS
 - $299,9002 bd2 ba1k sqft40 N School Ln, Souderton, PA 18964For SaleMLS ID #PAMC2196538, Shawn Forstner, Springer Realty Group. Bright MLS
- $325,0004 bd2 ba1.6k sqft1500 N Keim St, Pottstown, PA 19464For SaleMLS ID #PAMC2196468, Toni Pacitto, Brumbach Associates-Boyertown. Bright MLS
- $319,9003 bd2 ba1.6k sqft216 N Main St, Souderton, PA 18964For SaleMLS ID #PAMC2191360, Larry Tran, Realty Mark Associates - KOP. Bright MLS
- $319,9003 bd2 ba1.4k sqft1107 School House Ln, Quakertown, PA 18951For SaleMLS ID #PABU2122646, Nina Hamaday, EXP Realty, LLC. Bright MLS
- $399,9003 bd2 ba1.3k sqft21 Hancock Ave, Norristown, PA 19401For SaleMLS ID #PAMC2196434, Deborah Cueto, Coldwell Banker Hearthside. Bright MLS
- $289,9002 bd1 ba1k sqft225 N Main St, Telford, PA 18969For SaleMLS ID #PABU2130364, Robert Dietterich, RE/MAX Reliance. Bright MLS
- $330,0003 bd2 ba1.1k sqft258 N 4th St, Perkasie, PA 18944For SaleMLS ID #PABU2110208, Nick Balbi, Keller Williams Real Estate-Montgomeryville. Bright MLS
- $355,0003 bd1 ba952 sqft336 Beech St, Warminster, PA 18974For SaleMLS ID #PABU2127750, Amanda Smith, Roc Hous Real Estate LLC. Bright MLS
- $429,9004 bd4 ba1.5k sqft107 Misty Mdw, Perkasie, PA 18944For SaleMLS ID #PABU2130032, Linda A. Martin, Better Homes and Gardens Real Estate Valley Partners. Bright MLS
- $450,0003 bd1 ba1k sqft535 W Mill St, Quakertown, PA 18951For SaleMLS ID #PABU2128558, Sue Deily, RE/MAX 440 - Quakertown. Bright MLS
- $199,9003 bd2 ba1.3k sqft996 Allentown Rd, Green Lane, PA 18054For SaleMLS ID #PABU2129416, Simran Dheer, RE/MAX Select Group. Bright MLS
- $320,0003 bd1 ba1.5k sqft1043 Clemmers Mill Rd, Schwenksville, PA 19473For SaleMLS ID #PAMC2185236, Gregory Martire, Springer Realty Group. Bright MLS
- $255,0002 bd2 ba1.2k sqft3 Williams Way, Sellersville, PA 18960For SaleMLS ID #PABU2127554, Drew Frank, Long & Foster Real Estate, Inc.. Bright MLS
