Welcome to 4602 W Larch Ave, a stunning new construction home in Yakima's sought-after Champions Park Community. This beautifully designed single-level residence offers 4 bedrooms, 2
bathrooms, and an oversized 3-car garage, delivering the perfect combination of modern luxury and everyday comfort.
From the moment you enter, you'll be captivated by the soaring ceilings and impressive 8-foot doors that create a bright, open, and sophisticated atmosphere. The thoughtfully designed open-concept floor plan is ideal for both entertaining and daily living.
At the heart of the home is a chef-inspired kitchen featuring rich dark cabinetry, premium thick quartz countertops, and spacious island overlooking the expansive living room-perfect for hosting family and friends.
The professionally landscaped yard and fully fenced backyard provides a private outdoor retreat with plenty of room for children, pets, and summer gatherings.
Located in one of Yakima's premier new developments, this move-in-ready home offers quality craftsmanship, upscale finishes, and exceptional curb appeal.
If you're searching for a 4-bedroom new construction home in Yakima with high ceilings, quartz countertops, a fenced backyard, and a 3-car garage, 4602 W Larch Avenue is a must-see.
New construction
$489,900
4602 W Larch Ave, Yakima, WA 98903
4beds
1,746sqft
Single Family Residence
Built in 2026
7,840 Square Feet Lot
$489,400 Zestimate®
$281/sqft
$-- HOA
What's special
Professionally landscaped yardPremium thick quartz countertopsChef-inspired kitchenSoaring ceilingsExceptional curb appealOpen-concept floor planFully fenced backyard
- 56 days |
- 301 |
- 16 |
Zillow last checked:
Listing updated:
Listed by:
Jose Suarez 509-910-5282,
Berkshire Hathaway HomeServices Central Washington Real Estate
Source: Yakima,MLS#: 26-1573
Facts & features
Interior
Bedrooms & bathrooms
- Bedrooms: 4
- Bathrooms: 2
- Full bathrooms: 2
Heating
- Electric
Cooling
- Central Air
Features
- Kitchen Island, Walk-In Closet(s), Double Vanity
- Basement: None
- Has fireplace: No
Interior area
- Total structure area: 1,746
- Total interior livable area: 1,746 sqft
Property
Parking
- Total spaces: 3
- Parking features: Attached
- Attached garage spaces: 3
Features
- Fencing: Back Yard
Lot
- Size: 7,840 Square Feet
Details
- Parcel number: 18120413492
- Zoning description: R1 - Single Fam Res
Construction
Type & style
- Home type: SingleFamily
- Property subtype: Single Family Residence
Materials
- Frame
- Foundation: Block
- Roof: Composition
Condition
- New construction: Yes
- Year built: 2026
Details
- Builder name: Thriving Oak LLC
Utilities & green energy
- Water: Public
- Utilities for property: Sewer Connected
Community & HOA
Location
- Region: Yakima
Financial & listing details
- Price per square foot: $281/sqft
- Annual tax amount: $1,033
- Date on market: 5/27/2026
Estimated market value
$489,400
$465,000 - $514,000
$2,560/mo
Price history
| Date | Event | Price |
|---|---|---|
| 5/27/2026 | Listed for sale | $489,900$281/sqft |
Source:  Yakima #26-1573 Report a problem Yakima #26-1573 Report a problem | ||
Public tax history
Tax history is unavailable.
Monthly payment
Est. payment
Payment breakdown
Explore the cost of this home by adjusting the details. Changes won't be saved.Climate risks
Neighborhood: Ahtanum
Nearby schools
GreatSchools rating
- 5/10Summitview Elementary SchoolGrades: K-5Distance: 2.7 mi
- 6/10West Valley Jr High SchoolGrades: 6-8Distance: 2 mi
- 6/10West Valley High SchoolGrades: 9-12Distance: 3.3 mi
- $1,381,10018.67 Acres4607 Lower Ahtanum Rd, Yakima, WA 98903Off Market
- $371,9743 bd3 ba1.3k sqft4701 W Oak Ave, Yakima, WA 98903Sold
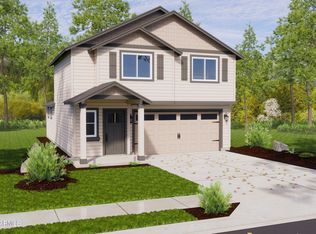
- $372,9643 bd4 ba1.3k sqft4703 W Oak Ave, Yakima, WA 98903Sold
- $414,9903 bd3 ba1.7k sqft4707 W Oak Ave, Yakima, WA 98903Sold
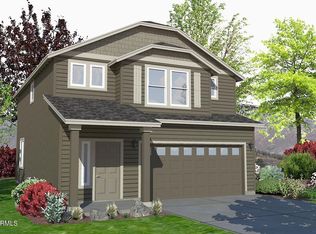
- $403,9903 bd3 ba1.7k sqft4705 W Oak Ave, Yakima, WA 98903Sold
- $370,9903 bd3 ba1.3k sqft4709 W Oak Ave, Yakima, WA 98903Sold
- $362,2963 bd3 ba1.3k sqft4803 W Oak Ave, Yakima, WA 98903Sold
- $418,9903 bd3 ba1.7k sqft4807 W Oak Ave, Yakima, WA 98903Sold
A local agent can set up tours, give advice and negotiate with sellers.
Similar homes
- $479,9003 bd2 ba1.5k sqft2303 S 58th Ave, Yakima, WA 98903For Sale

 MLS ID #26-1968, Cami Leonard, Keller Williams Yakima Valley. Yakima
 - from $469,9904 bd3 ba2.2k sqftThe Timberline Plan, Marylyn Place, Yakima, WA 98903New Construction
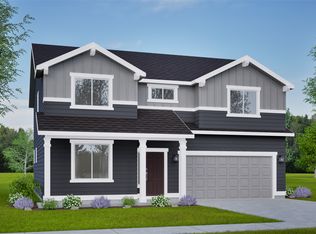 Hayden Homes
 - from $469,9904 bd2 ba2k sqftThe Snowbrush Plan, Marylyn Place, Yakima, WA 98903New Construction
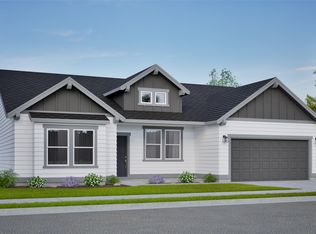 Hayden Homes
 - from $434,9903 bd2 ba1.6k sqftThe Keizer Plan, Marylyn Place, Yakima, WA 98903New Construction
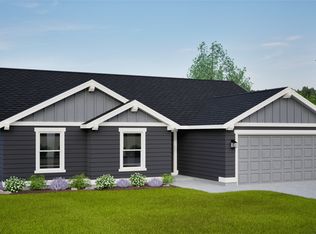 Hayden Homes
 - $515,0003 bd2 ba1.9k sqft7306 Whitman Ave, Yakima, WA 98903For SaleMLS ID #26-1508, Cory Bemis, John L Scott Yakima. Yakima
- $489,0003 bd2 ba2.2k sqft10321 Meadowbrook Rd, Yakima, WA 98903For SaleMLS ID #26-1631, Lori J Fisk, RE/MAX, The Collective. Yakima
- $430,0003 bd2 ba1.4k sqft2521 S 47th Ave, Yakima, WA 98903New ConstructionMLS ID #26-851, Kelly Lorton, eXp Realty - Spokane. Yakima
- $430,0003 bd2 ba1.4k sqft2519 S 47th Ave, Yakima, WA 98903New ConstructionMLS ID #26-850, Kelly Lorton, eXp Realty - Spokane. Yakima
- $430,0003 bd2 ba1.4k sqft2517 S 47th Ave, Yakima, WA 98903New ConstructionMLS ID #26-849, Kelly Lorton, eXp Realty - Spokane. Yakima
- $545,0004 bd3 ba2.1k sqft7901 W Whatcom Ave, Yakima, WA 98903For SaleMLS ID #26-1750, Kellee Richardson, John L Scott Yakima. Yakima
- $550,0004 bd2 ba1.9k sqft7310 Whitman Ave, Yakima, WA 98903For SaleMLS ID #26-1698, Lia Jennings, Fathom Realty WA, LLC. Yakima
- $419,0003 bd2 ba1.4k sqft2511 S 47th Ave, Yakima, WA 98903New ConstructionMLS ID #26-457, Kelly Lorton, eXp Realty - Spokane. Yakima
- from $379,9903 bd2 ba1.1k sqftThe Alderwood Plan, Marylyn Place, Yakima, WA 98903New ConstructionHayden Homes
- $580,0004 bd2 ba2.2k sqft7601 W Washington Avenue, Yakima, WA 98903ActiveMLS ID #2533735, Jared Harding. NWMLS as distributed by MLS GRID
- $399,0003 bd2 ba1.2k sqft6102 Ian Ave, Yakima, WA 98903For SaleMLS ID #26-1975, Seth Edward Orr, Berkshire Hathaway HomeServices Central Washington Real Estate. Yakima
- $499,0003 bd2 ba1.9k sqft15791 Rutherford Rd, Yakima, WA 98903For SaleMLS ID #26-2044, Cory Bemis, John L Scott Yakima. Yakima
- from $419,9903 bd2 ba1.5k sqftThe Hudson Plan, Marylyn Place, Yakima, WA 98903New ConstructionHayden Homes
- $549,9003 bd3 ba1.9k sqft3111 S 99th Ave, Yakima, WA 98903For SaleMLS ID #26-1601, Jose Suarez, Berkshire Hathaway HomeServices Central Washington Real Estate. Yakima
- from $449,9903 bd2 ba1.8k sqftThe Pacific Plan, Marylyn Place, Yakima, WA 98903New ConstructionHayden Homes
- from $399,9903 bd2 ba1.4k sqftThe Edgewood Plan, Marylyn Place, Yakima, WA 98903New ConstructionHayden Homes
