Room to spread out and keep life moving--this 5-bedroom, 3-bath Maricopa home offers an open floor plan, natural flow, island kitchen, 3 full bathrooms, and a 2-car attached garage. The layout gives flexibility for everyday living, work, guests, or extra storage, while the kitchen anchors the main living space for easy use. Conveniently located near local shopping, dining, schools, parks, and main routes through Maricopa.
Foreclosure
$290,000
46041 W Belle Avenue, Maricopa, AZ 85139
4beds
4,070sqft
Single Family Residence
Built in 2006
6,326 Square Feet Lot
$-- Zestimate®
$71/sqft
$80/mo HOA
What's special
- 109 days |
- 600 |
- 40 |
Zillow last checked:
Listing updated:
Listed by:
Viktor Miljesic 520-858-2378,
Trillionaire Realty,
Christopher Lawrence 877-410-2037,
Trillionaire Realty
Source: ARMLS,MLS#: 7022501
Facts & features
Interior
Bedrooms & bathrooms
- Bedrooms: 4
- Bathrooms: 3
- Full bathrooms: 3
Primary bedroom
- Description: Room size is approximate
- Level: Main
- Area: 192
- Dimensions: 12.00 x 16.00
Bedroom
- Description: Room size is approximate
- Level: Main
- Area: 120
- Dimensions: 10.00 x 12.00
Bedroom
- Description: Room size is approximate
- Level: Upper
- Area: 120
- Dimensions: 10.00 x 12.00
Bedroom 4
- Description: Room size is approximate
- Level: Upper
- Area: 120
- Dimensions: 10.00 x 12.00
Kitchen
- Description: Room size is approximate
- Level: Main
- Area: 90
- Dimensions: 10.00 x 9.00
Living room
- Description: Room size is approximate
- Level: Main
- Area: 143
- Dimensions: 11.00 x 13.00
Heating
- Forced Air, Electric
Cooling
- Central Air
Appliances
- Included: Built-in Microwave, Dishwasher, Electric Range
- Laundry: Gas Dryer Hookup
Features
- 2 Master Baths
- Flooring: Carpet, Tile
- Has basement: No
- Has fireplace: No
Interior area
- Total structure area: 4,070
- Total interior livable area: 4,070 sqft
Property
Parking
- Total spaces: 2
- Parking features: Attached
- Attached garage spaces: 2
Features
- Stories: 2
- Exterior features: Other, Private Street(s)
- Spa features: None
- Fencing: Back Yard,Other
- Has view: Yes
- View description: City, City Lights
Lot
- Size: 6,326 Square Feet
- Features: Gravel/Stone Front, Gravel/Stone Back
Details
- Parcel number: 51234378
- Special conditions: Real Estate Owned
Construction
Type & style
- Home type: SingleFamily
- Property subtype: Single Family Residence
Materials
- Stucco, Cement Siding, Block
- Foundation: Slab
- Roof: Composition
Condition
- Year built: 2006
Utilities & green energy
- Sewer: Public Sewer
- Water: City Water
Community & HOA
Community
- Features: Biking/Walking Path
- Subdivision: Maricopa Meadows Parcel 14
HOA
- Has HOA: Yes
- Services included: Other (See Remarks), Street Maint
- HOA fee: $240 quarterly
- HOA name: Maricopa Meadows HOA
- HOA phone: 602-437-4777
Location
- Region: Maricopa
Financial & listing details
- Price per square foot: $71/sqft
- Tax assessed value: $377,449
- Annual tax amount: $4,013
- Date on market: 5/1/2026
- Cumulative days on market: 109 days
- Listing terms: Cash,Conventional,FHA,VA Loan
- Ownership: Fee Simple
- Road surface type: Asphalt
Foreclosure details
Estimated market value
Not available
Estimated sales range
Not available
Not available
Price history
| Date | Event | Price |
|---|---|---|
| 2/4/2026 | Sold | $331,998+2.2%$82/sqft |
Source: Public Record Report a problem | ||
| 12/29/2022 | Listing removed | -- |
Source: Zillow Rentals Report a problem | ||
| 12/26/2022 | Listed for rent | $1,995 |
Source: Zillow Rentals Report a problem | ||
| 11/10/2022 | Listing removed | -- |
Source: Zillow Rental Manager Report a problem | ||
| 10/26/2022 | Listed for rent | $1,995-11.3% |
Source: Zillow Rental Manager Report a problem | ||
| 10/18/2022 | Listing removed | -- |
Source: Zillow Rental Manager Report a problem | ||
| 10/5/2022 | Listed for rent | $2,250-10%$1/sqft |
Source: Zillow Rental Manager Report a problem | ||
| 4/16/2021 | Listing removed | -- |
Source: Zillow Rental Manager Report a problem | ||
| 4/14/2021 | Price change | $2,500-10.7%$1/sqft |
Source: Zillow Rental Manager Report a problem | ||
| 4/8/2021 | Price change | $2,800-6.7%$1/sqft |
Source: Zillow Rental Manager Report a problem | ||
| 4/7/2021 | Listed for rent | $3,000$1/sqft |
Source: Zillow Rental Manager Report a problem | ||
| 7/21/2006 | Sold | $324,990$80/sqft |
Source: Public Record Report a problem | ||
Public tax history
| Year | Property taxes | Tax assessment |
|---|---|---|
| 2026 | $4,013 -2.2% | $37,744 +4.9% |
| 2025 | $4,102 -0.9% | $35,997 -18.8% |
| 2024 | $4,141 +2.7% | $44,357 +21.9% |
| 2023 | $4,034 -2.1% | $36,388 -6.1% |
| 2022 | $4,121 +4.7% | $38,737 +12% |
| 2021 | $3,935 +8.3% | $34,595 +1.1% |
| 2020 | $3,634 +2.1% | $34,228 +60.8% |
| 2019 | $3,560 +2.5% | $21,289 +7.3% |
| 2018 | $3,474 +55.3% | $19,848 -1.2% |
| 2017 | $2,238 +4% | $20,095 |
| 2016 | $2,151 +0.5% | -- |
| 2014 | $2,139 | $14,203 |
| 2013 | -- | -- |
| 2012 | -- | -- |
| 2011 | -- | $14,169 -20.4% |
| 2010 | -- | $17,794 |
| 2009 | -- | -- |
| 2008 | -- | -- |
| 2007 | -- | -- |
| 2006 | -- | -- |
Find assessor info on the county website
Monthly payment
Climate risks
Neighborhood: Maricopa Meadows
Nearby schools
GreatSchools rating
- 3/10Maricopa Elementary SchoolGrades: PK-6Distance: 0.8 mi
- 4/10Maricopa Wells Middle SchoolGrades: 6-8Distance: 0.2 mi
- 4/10Maricopa High SchoolGrades: 6-12Distance: 0.6 mi
Schools provided by the listing agent
- Elementary: Maricopa Elementary School
- Middle: Maricopa Wells Middle School
- High: Maricopa High School
- District: Maricopa Unified School District
Source: ARMLS. This data may not be complete. We recommend contacting the local school district to confirm school assignments for this home.
- $380,7004 bd2 ba3.8k sqft46057 W Belle Ave, Maricopa, AZ 85139Off Market
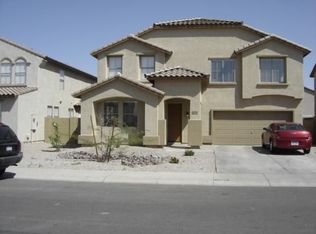
- $384,9005 bd3 ba4k sqft46025 W Belle Ave, Maricopa, AZ 85139Off Market
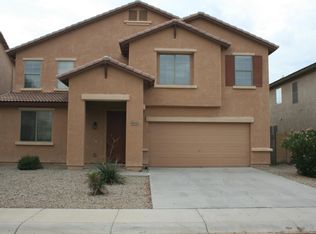
- $462,2005 bd3 ba3.8k sqft46073 W Belle Ave, Maricopa, AZ 85139Off Market
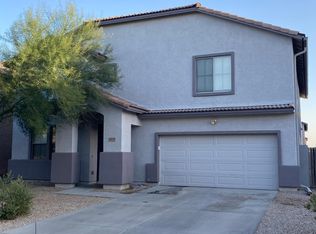
- $341,9004 bd3 ba2.9k sqft46009 W Belle Ave, Maricopa, AZ 85139Off Market

- $361,8004 bd2 ba3.7k sqft46040 W Sonny Rd, Maricopa, AZ 85139Off Market
- $344,3004 bd2 ba2.9k sqft46058 W Sonny Rd, Maricopa, AZ 85139Off Market
- $418,6005 bd3 ba3.8k sqft46024 W Sonny Rd, Maricopa, AZ 85139Off Market
- $360,0004 bd3 ba2.9k sqft46040 W Belle Ave, Maricopa, AZ 85139Sold
A local agent can set up tours, give advice and negotiate with sellers.
Similar homes
- $290,0004 bd3 ba2.1k sqft45677 W WINDMILL Drive, Maricopa, AZ 85139For Sale
 MLS ID #6975179, Giovanna M Rodriquez, Barrett Real Estate. ARMLS
 - $325,0004 bd2 ba2k sqft45613 W DUTCHMAN Drive, Maricopa, AZ 85139For Sale
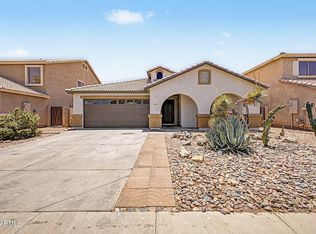 MLS ID #7040354, Janet Calderon, eXp Realty. ARMLS
 - $325,0006 bd3 ba3.3k sqft46142 W RAINBOW Drive, Maricopa, AZ 85139For Sale
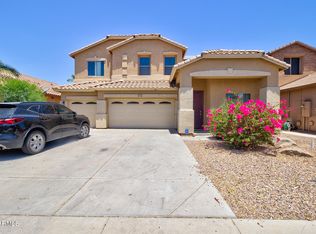 MLS ID #7044591, Stacy Ortega, Real Broker. ARMLS
 - $334,9904 bd2 ba2k sqft45519 W MORNING VIEW Lane, Maricopa, AZ 85139For Sale
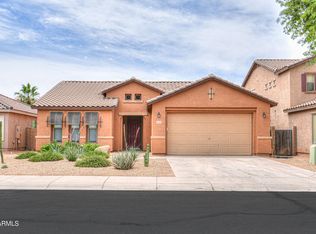 MLS ID #7037304, Jeremy Waters, AZ Dream Homes. ARMLS
 - $299,0004 bd3 ba2.2k sqft42036 W QUINTO Drive, Maricopa, AZ 85138For SaleMLS ID #7064112, Esteban D Holman, HomeSmart. ARMLS
- $298,0004 bd3 ba2.1k sqft21737 N KIRKLAND Drive, Maricopa, AZ 85138For SaleMLS ID #7047119, Mayra Reyes, W and Partners, LLC. ARMLS
- $299,8503 bd3 ba2k sqft18234 N ALICIA Court, Maricopa, AZ 85138For SaleMLS ID #7067264, Jobey Frank, Realty ONE Group. ARMLS
- $299,9994 bd3 ba2.2k sqft43298 W BLAZEN Trail, Maricopa, AZ 85138For SaleMLS ID #7034842, Hannah Rebecca Jean Smith, Momentum Brokers LLC. ARMLS
- $355,0004 bd3 ba2.4k sqft17375 N CARMEN Avenue, Maricopa, AZ 85139For SaleMLS ID #7048612, Joshua Lambert, Lost Dutchman Realty. ARMLS
- $349,9004 bd3 ba2k sqft17507 N COSTA BRAVA Avenue, Maricopa, AZ 85139For SaleMLS ID #7062797, Chad Chadderton, Ahwatukee Realty & Property Management Inc. ARMLS
- $289,9003 bd2 ba2k sqft40450 W MOLLY Lane, Maricopa, AZ 85138For SaleMLS ID #7029345, John T Angelo, Compass. ARMLS
- $299,9994 bd3 ba2.5k sqft20470 N TAMMY Street, Maricopa, AZ 85138For SaleMLS ID #7044730, Alexis Salcedo De Ruiz, Realty ONE Group. ARMLS
- $360,0003 bd3 ba2.5k sqft45793 W TUCKER Road, Maricopa, AZ 85139For SaleMLS ID #7042004, Brandon Baumruk, The BrokerEDGE. ARMLS
- $309,9003 bd3 ba2.1k sqft44430 W OSTER Drive, Maricopa, AZ 85138For SaleMLS ID #7056274, Renee Hollingsworth, West USA Realty. ARMLS
- $425,9995 bd3 ba3.2k sqft45666 W TUCKER Road, Maricopa, AZ 85139For SaleMLS ID #7048324, Frank M Gonzalez, Eden Realty Arizona. ARMLS
- $327,0004 bd3 ba2.4k sqft44247 W CAVEN Drive, Maricopa, AZ 85138For SaleMLS ID #7062347, Erin C. Reed, C5 Realty & Property Mgmt. ARMLS
- $372,0004 bd3 ba2.6k sqft44865 W APPLEGATE Road, Maricopa, AZ 85139For SaleMLS ID #7057140, Frank Martin Jr., A.Z. & Associates. ARMLS
- $376,0005 bd3 ba3k sqft45433 W SANDHILL Road, Maricopa, AZ 85139For SaleMLS ID #7060415, Tara Jones, Opendoor Brokerage, LLC. ARMLS
- $315,0004 bd3 ba2.1k sqft21404 N VAN LOO Drive, Maricopa, AZ 85138For SaleMLS ID #7021775, David Morgan, HomeSmart Premier. ARMLS
- $--3 bd3 ba2.1k sqft18139 N Tara Ln, Maricopa, AZ 85138AuctionAuction.com 2
