Skip main navigation
Sold for $525,000
  • $525,000

    4605 Hummingbird Ln #104, Fairfax, VA 22033

    3beds
    1,590sqft
    Townhouse
    Built in 2005
    -- sqft lot
    $534,500 Zestimate®
    $330/sqft
    $3,256 Estimated rent

    Home value

    $534,500

    $502,000 - $572,000

    $3,256/mo

    Zestimate® history
    Loading
    Loading...

    Owner options

    List your home for rent

    $3,256/mo

    Rent Zestimate®

    Find your next renter with Zillow Rental Manager. Plus, with online applications, you can quickly screen prospective tenants – for free.

    Learn more

    $3,256/mo

    Rent Zestimate®

    Refinance and save

    $3,750/mo

    Est. payment

    Refinancing to a lower rate could help reduce your monthly payments and save thousands over the life of the loan.

    See today's rates

    $3,750/mo

    Est. payment

    Explore your selling options

    Work with a Zillow partner agent

    Leverage their expertise and Zillow's premium Showcase listings to get your home seen by more buyers.

    Get started

    List with your own agent

    Get your home in front of millions of buyers by listing it on Zillow.

    Learn how to do it

    Sell it yourself

    Take full control of how buyers see your home on Zillow by listing For Sale by Owner (FSBO).

    List your home

    What's special

    Private closetBeautiful hardwood flooringWarm and inviting foyerCorian countertopsOpen-concept kitchenBreakfast barTray ceiling
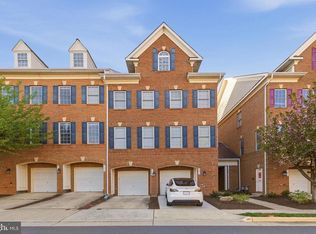
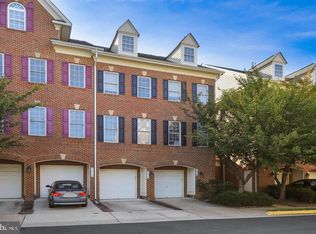
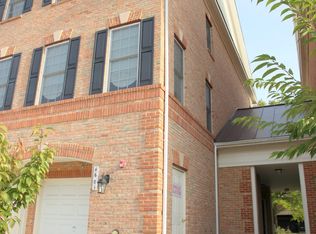
    BIG PRICE IMPROVEMENT! Luxury Townhouse-Style Condo in the Heart of Fair Lakes Welcome to 4605 Hummingbird Lane—a rare, light-filled, brick-front townhouse-style condo nestled in a quiet, family-friendly community in the heart of Fair Lakes. This beautifully maintained condo offers the perfect blend of comfort, style, and modern convenience. Step inside from either the front door or attached garage into a warm and inviting foyer that opens seamlessly into the spacious living and dining areas—perfect for entertaining or simply relaxing at home. The main level, upper level, and staircase all feature beautiful hardwood flooring, adding warmth and elegance throughout. The open-concept kitchen is outfitted with rich maple cabinetry, Corian countertops, stainless steel appliances, and a convenient breakfast bar. A powder room and laundry area complete the main level for everyday ease. Recent upgrades include a brand-new gas range (2024), new refrigerator (2023), and a Tesla charger installed in 2025—a valuable addition for today’s energy-conscious homeowner. Upstairs, an elegant rear staircase leads to a sun-drenched upper level featuring a generous primary suite with tray ceiling, walk-in closet, and a luxurious en-suite bath boasting dual vanities, a soaking tub, separate shower, and private closet. Two additional spacious bedrooms—ideal for children, guests, or a home office—share a well-appointed hall bath. Additional highlights include a private 1-car garage, driveway parking, and ample guest spaces throughout the neighborhood. Community perks include walking trails and a playground just steps from your front door. Location is everything, and this home has it all—walkable to Walmart, Target, PetSmart, BJ’s, and just minutes to I-66, Costco, Fair Oaks Mall, Fairfax Corner, Whole Foods, Wegmans, Route 50, and Fairfax County Parkway. Don’t miss this exceptional opportunity to own a sun-filled, luxury townhome in one of Fairfax’s most sought-after neighborhoods—where lifestyle, comfort, and unbeatable convenience come together.

    Zillow last checked:

    Listing updated:

    Listed by:

    Victoria Zhao 703-725-6969,

    Samson Properties

    Bought with:

    Bishuddha Dahal, 5007887

    Samson Properties

    Source: Bright MLS,MLS#: VAFX2253090MLS Logo

    Facts & features

    Interior

    Bedrooms & bathrooms
    • Bedrooms: 3
    • Bathrooms: 3
    • Full bathrooms: 2
    • 1/2 bathrooms: 1
    • Main level bathrooms: 1
    Basement
    • Area: 0
    Heating
    • Central, Natural Gas
    Cooling
    • Central Air, Electric
    Appliances
    • Included: Microwave, Dishwasher, Disposal, Dryer, Oven/Range - Gas, Refrigerator, Stainless Steel Appliance(s), Washer, Gas Water Heater
    • Laundry: Dryer In Unit, Washer In Unit
    Features
    • Ceiling Fan(s), Combination Dining/Living, Combination Kitchen/Dining, Crown Molding, Open Floorplan, Upgraded Countertops
    • Flooring: Hardwood
    • Windows: Window Treatments
    • Has basement: No
    • Has fireplace: No
    Interior area
    • Total structure area: 1,590
    • Total interior livable area: 1,590 sqft
    • Finished area above ground: 1,590
    • Finished area below ground: 0

    Property

    Parking
    • Total spaces: 2
    • Parking features: Garage Faces Front, Concrete, Attached, Driveway
    • Attached garage spaces: 1
    • Uncovered spaces: 1
    Accessibility
    • Accessibility features: None
    Features
    • Levels: Three
    • Stories: 3
    • Pool features: None
    Details
    • Additional structures: Above Grade, Below Grade
    • Parcel number: 0551 31 0104
    • Zoning: 402
    • Special conditions: Standard

    Construction

    Type & style
    • Home type: Townhouse
    • Architectural style: Colonial
    • Property subtype: Townhouse
    Materials
    • Brick
    • Foundation: Permanent
    Condition
    • Excellent
    • New construction: No
    • Year built: 2005

    Utilities & green energy

    • Sewer: Public Sewer
    • Water: Public
    • Utilities for property: Electricity Available, Natural Gas Available, Sewer Available, Water Available

    Community & neighborhood

    Location
    • Region: Fairfax
    • Subdivision: Willow Oaks At Fair Lakes

    HOA & financial

    HOA
    • Has HOA: Yes
    • HOA fee: $525 quarterly
    • Amenities included: Jogging Path, Tot Lots/Playground, Common Grounds
    • Services included: Common Area Maintenance, Snow Removal, Trash, Road Maintenance
    • Association name: WILLOW OAKS AT FAIR LAKES
    • Second association name: Willow Oaks
    Other fees
    • Condo and coop fee: $930 quarterly

    Other

    Other facts
    • Listing agreement: Exclusive Right To Sell
    • Listing terms: Cash,Conventional,Other
    • Ownership: Condominium

    Price history

    DateEventPrice
    9/26/2025Sold$525,000-2.8%$330/sqft
    Source: Bright MLS #VAFX2253090 Report a problem
    8/26/2025Contingent$540,000$340/sqft
    Source: Bright MLS #VAFX2253090 Report a problem
    8/21/2025Price change$540,000-2.7%$340/sqft
    Source: Bright MLS #VAFX2253090 Report a problem
    7/10/2025Listed for sale$555,000+17.1%$349/sqft
    Source: Bright MLS #VAFX2253090 Report a problem
    10/7/2022Sold$474,000+3%$298/sqft
    Source: Bright MLS #VAFX2091130 Report a problem
    9/4/2022Contingent$460,000$289/sqft
    Source: Bright MLS #VAFX2091130 Report a problem
    9/2/2022Listed for sale$460,000+17.9%$289/sqft
    Source: Bright MLS #VAFX2091130 Report a problem
    11/28/2016Sold$390,000-1.3%$245/sqft
    Source: Public Record Report a problem
    9/2/2016Listed for sale$395,000+38.6%$248/sqft
    Source: RE/MAX Gateway #FX9755221 Report a problem
    10/5/2011Sold$285,000-1.7%$179/sqft
    Source: Agent Provided Report a problem
    9/10/2011Price change$289,900-8.5%$182/sqft
    Source: Keller Williams Realty, Chantilly Ventures, LLC #FX7654070 Report a problem
    7/22/2011Listed for sale$317,000+2.6%$199/sqft
    Source: Keller Williams Realty, Chantilly Ventures, LLC #FX7654070 Report a problem
    3/21/2011Sold$309,000-1.9%$194/sqft
    Source: Public Record Report a problem
    6/1/2010Listing removed$314,900$198/sqft
    Source: Long & Foster Real Estate, Inc. #FX7304570 Report a problem
    4/10/2010Listed for sale$314,900$198/sqft
    Source: Long & Foster Real Estate #FX7304570 Report a problem

    Public tax history

    YearProperty taxesTax assessment
    2025$5,832 +13.8%$504,530 +14%
    2024$5,127 +0.6%$442,570 -2%
    2023$5,096 +1.6%$451,600 +3%
    2022$5,014 $438,450 +4.5%
    2021-- $419,570 +11%
    2020$4,474 +3%$377,990 +3%
    2019$4,343 +6%$366,980 +6%
    2018$4,097 -1.1%$346,210 -3%
    2017$4,144 +2.2%$356,920 +2%
    2016$4,054 +3.8%$349,920
    2015$3,905 +5.2%$349,920 +5%
    2014$3,711 $333,260 +14%
    2013-- $292,330 +1.9%
    2012-- $286,740
    2011-- $286,740 -2.1%
    2010-- $292,890 -8%
    2009-- $318,360 -17%
    2008-- $383,570 -7.3%
    2007-- $413,660

    Find assessor info on the county website

    Neighborhood: Fair Lakes

    Nearby schools

    GreatSchools rating
    Schools provided by the listing agent
    • Elementary: Greenbriar East
    • Middle: Katherine Johnson
    • High: Fairfax
    • District: Fairfax County Public Schools

    Source: Bright MLS. This data may not be complete. We recommend contacting the local school district to confirm school assignments for this home.

    Get a cash offer in 3 minutes
    Find out how much your home could sell for in as little as 3 minutes with a no-obligation cash offer.
    Estimated market value
    $534,500
    Get a cash offer in 3 minutes
    Find out how much your home could sell for in as little as 3 minutes with a no-obligation cash offer.
    Estimated market value
    $534,500