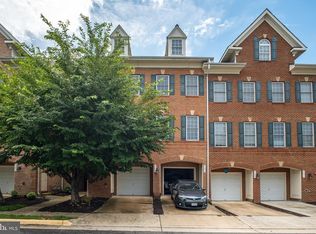
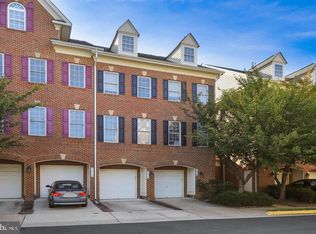
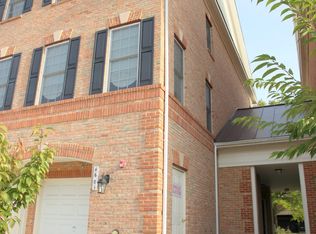
Price reduced - Stunning 4-Level Townhouse-Style Condo with Garage Welcome to this beautifully maintained 4-level townhouse-style condo offering space, style, and comfort in every corner. Featuring a private garage and thoughtful upgrades throughout, this home is perfect for modern living. The main level boasts elegant hardwood floors and a cozy gas fireplace, creating a warm and inviting atmosphere. The gourmet kitchen is a standout, complete with stainless steel appliances, granite countertops, and ample cabinetry—ideal for both everyday living and entertaining. The fully finished basement offers a huge recreation room along with a full bathroom, providing flexible space for a home theater, gym, or guest suite. Upstairs, the expansive primary suite serves as a private retreat, featuring a comfortable sitting area, a spacious walk-in closet, and a luxurious en-suite bath with a soaking tub. This well-maintained home combines functionality and elegance—don’t miss the opportunity to make it yours!
Under contract
Price cut: $11K (5/30)
$579,000
4609 Hummingbird Ln #106, Fairfax, VA 22033
3beds
1,677sqft
Townhouse
Built in 2005
-- sqft lot
$573,100 Zestimate®
$345/sqft
$513/mo HOA
What's special
Cozy gas fireplaceFully finished basementHuge recreation roomGranite countertopsElegant hardwood floorsGourmet kitchenComfortable sitting area
- 90 days |
- 440 |
- 7 |
Zillow last checked:
Listing updated:
Listed by:
Tanya Tran 703-731-3351,
Fairfax Realty Select
Source: Bright MLS,MLS#: VAFX2301676
Facts & features
Interior
Bedrooms & bathrooms
- Bedrooms: 3
- Bathrooms: 4
- Full bathrooms: 3
- 1/2 bathrooms: 1
- Main level bathrooms: 1
Basement
- Area: 0
Heating
- Forced Air, Natural Gas
Cooling
- Central Air, Ceiling Fan(s), Electric
Appliances
- Included: Microwave, Dishwasher, Disposal, Dryer, Exhaust Fan, Ice Maker, Oven/Range - Gas, Refrigerator, Stainless Steel Appliance(s), Washer, Gas Water Heater
Features
- Soaking Tub, Bathroom - Walk-In Shower, Ceiling Fan(s), Combination Dining/Living, Crown Molding, Open Floorplan
- Flooring: Carpet, Wood
- Basement: Full,Finished,Interior Entry
- Has fireplace: No
Interior area
- Total structure area: 1,677
- Total interior livable area: 1,677 sqft
- Finished area above ground: 1,677
- Finished area below ground: 0
Property
Parking
- Total spaces: 1
- Parking features: Garage Faces Front, Garage Door Opener, Inside Entrance, Attached
- Attached garage spaces: 1
Accessibility
- Accessibility features: None
Features
- Levels: Four
- Stories: 4
- Pool features: None
Details
- Additional structures: Above Grade, Below Grade
- Parcel number: 0551 31 0106
- Zoning: 402
- Special conditions: Standard
Construction
Type & style
- Home type: Townhouse
- Architectural style: Colonial
- Property subtype: Townhouse
Materials
- Concrete
- Foundation: Slab
Condition
- New construction: No
- Year built: 2005
Utilities & green energy
- Sewer: Other
- Water: Other
Community & HOA
Community
- Condo and coop fee: $333 monthly
- Subdivision: Willow Oaks At Fair Lakes
HOA
- Has HOA: Yes
- Amenities included: Common Grounds, Tot Lots/Playground
- Services included: Common Area Maintenance, Management, Road Maintenance, Snow Removal
- HOA fee: $180 monthly
Location
- Region: Fairfax
Financial & listing details
- Price per square foot: $345/sqft
- Tax assessed value: $531,710
- Annual tax amount: $6,026
- Date on market: 4/9/2026
- Listing agreement: Exclusive Right To Sell
- Ownership: Condominium
Estimated market value
$573,100
$544,000 - $602,000
$3,330/mo
Price history
| Date | Event | Price |
|---|---|---|
| 6/21/2026 | Contingent | $579,000$345/sqft |
Source: | ||
| 5/30/2026 | Price change | $579,000-1.9%$345/sqft |
Source: | ||
| 5/25/2026 | Listed for sale | $589,999$352/sqft |
Source: | ||
| 5/14/2026 | Contingent | $589,999$352/sqft |
Source: | ||
| 4/9/2026 | Listed for sale | $589,999+25.5%$352/sqft |
Source: | ||
| 5/15/2023 | Listing removed | -- |
Source: | ||
| 5/14/2021 | Sold | $470,000$280/sqft |
Source: Public Record Report a problem | ||
| 3/21/2021 | Pending sale | $470,000$280/sqft |
Source: | ||
| 3/18/2021 | Listed for sale | $470,000+10.7%$280/sqft |
Source: | ||
| 10/6/2015 | Listing removed | $2,300$1/sqft |
Source: Keller Williams Realty #FX8753449 Report a problem | ||
| 9/24/2015 | Listed for rent | $2,300-4.2%$1/sqft |
Source: Keller Williams Realty #FX8753449 Report a problem | ||
| 9/22/2012 | Listing removed | $2,400$1/sqft |
Source: Keller Williams Realty #FX7927321 Report a problem | ||
| 9/15/2012 | Listed for rent | $2,400$1/sqft |
Source: Keller Williams Realty #FX7927321 Report a problem | ||
| 8/15/2005 | Sold | $424,491$253/sqft |
Source: Public Record Report a problem | ||
Public tax history
| Year | Property taxes | Tax assessment |
|---|---|---|
| 2025 | $6,026 +13.8% | $521,280 +14% |
| 2024 | $5,297 +0.6% | $457,260 -2% |
| 2023 | $5,265 +1.6% | $466,590 +3% |
| 2022 | $5,180 | $453,000 +2% |
| 2021 | -- | $444,120 +11% |
| 2020 | $4,735 +3% | $400,110 +3% |
| 2019 | $4,597 +6% | $388,460 +6% |
| 2018 | $4,337 -1.1% | $366,470 -3% |
| 2017 | $4,386 +2.2% | $377,800 +2% |
| 2016 | $4,291 +3.8% | $370,390 |
| 2015 | $4,134 +5.2% | $370,390 +5% |
| 2014 | $3,928 | $352,750 +14% |
| 2013 | -- | $309,430 +1.9% |
| 2012 | -- | $303,580 |
| 2011 | -- | $303,580 -2.1% |
| 2010 | -- | $310,090 -8% |
| 2009 | -- | $337,050 -17% |
| 2008 | -- | $406,090 -7.1% |
| 2007 | -- | $437,080 |
Find assessor info on the county website
Monthly payment
Est. payment$--/mo
Payment breakdown
Explore the cost of this home by adjusting the details. Changes won't be saved.All calculations are estimates and provided by Zillow, Inc. for informational purposes only. Actual amounts may vary.
HOA fees may include property taxes on listings classified as Co-Ops. Contact the listing agent and/or owner for fee details.
Mortgage interest rates are dependent on a number of factors, including credit score, down payment, and repayment length. Interest rate data provided by Zillow Group Marketplace, Inc. as of 1/1/1970 from various mortgage lenders with which we have lead or other similar arrangements; the Estimated Payment is an average of those rates.
See how much you could borrow to make a competitive offer.
Climate risks
Neighborhood: Fair Lakes
Nearby schools
GreatSchools rating
- 5/10Greenbriar East Elementary SchoolGrades: PK-6Distance: 0.7 mi
- 6/10Johnson Middle SchoolGrades: 7-8Distance: 3.7 mi
- 6/10Fairfax High SchoolGrades: 9-12Distance: 5.9 mi
Schools provided by the listing agent
- District: Fairfax County Public Schools
Source: Bright MLS. This data may not be complete. We recommend contacting the local school district to confirm school assignments for this home.
A local agent can set up tours, give advice and negotiate with sellers.
- Virginia
- Fairfax County
- Fairfax
- 22033
- Fair Lakes
- 4609 Hummingbird Ln Unit 106