Skip main navigation
Off market
  • Price Unknown

    4605 Padwick Ave, Regina, SK S4W 0C5

    4beds
    --sqft
    SingleFamily
    Built in ----
    -- sqft lot
    $-- Zestimate®
    C$--/sqft
    C$2,457 Estimated rent

    Home value

    Not available

    Estimated sales range

    Not available

    Not available

    Loading
    Loading...

    Owner options

    List your home for rent

    C$2,457/mo

    Rent Zestimate®

    Find your next renter with Zillow Rental Manager. Plus, with online applications, you can quickly screen prospective tenants – for free.

    Learn more

    C$2,457/mo

    Rent Zestimate®

    Refinance and save

    Refinancing to a lower rate could help reduce your monthly payments and save thousands over the life of the loan.

    See today's rates

    Explore your selling options

    Work with a Zillow partner agent

    Leverage their expertise and Zillow's premium Showcase listings to get your home seen by more buyers.

    Get started

    List with your own agent

    Get your home in front of millions of buyers by listing it on Zillow.

    Learn how to do it

    Sell it yourself

    Take full control of how buyers see your home on Zillow by listing For Sale by Owner (FSBO).

    List your home

    What's special

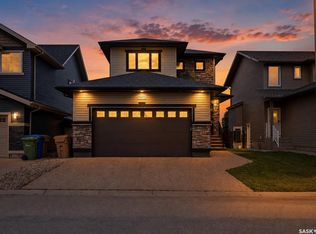
    Welcome to this very functional and popular Homes By Dundee plan situated on a Prime location backing environment with a Southern exposure. This was one of their better selling plans as it offers a large den/bedroom and big closet and 3 piece bath on the main floor. This is perfect for a family who has a parent living with them who cannot navigate the stairs. As you enter the home, you will appreciate the nice open foyer with large windows providing natural light and the art niches and ledges on the sides of the wide staircase. The living room offers a maple and stone finished gas fireplace. The functional kitchen has granite counter tops, maple cabinets, stainless appliances and a gas range with a vented chimney fan and pantry with glass door. The second floor bedrooms are a generous size with the Master being huge. It also has a very large walk in closet and Ensuite with 5 foot shower. The second floor laundry room comes in handy. The Basement has 1 room completed and plenty of space for another bedroom. The remainder of the basement that is not finished is insulated, drywalled and wired. The ceiling height is good and there are no teleposts in the way as the home is built with open web trusses. The utility room has HE furnace and water heater as well as air exchanger. The garage is insulated and drywalled and the stairs are located so that they do not extend into your parking area. You will appreciate the maintenance free exterior, large deck and exposed aggregate driveway. WOULD CONSIDER A TRADE ON A LESSER PRICED HOME. Call listing Agent for Details. (id:5706)

    This property is off market, which means it's not currently listed for sale or rent on Zillow. This may be different from what's available on other websites or public sources.

    Facts & features

    Interior

    Bedrooms & bathrooms
    • Bedrooms: 4
    • Bathrooms: 3
    • Full bathrooms: 3

    Construction

    Type & style
    • Home type: SingleFamily

    Community & HOA

    Location
    • Region: Regina

    Price history

    DateEventPrice
    1/26/2021Listing removed--
    Source: ListGlobally Report a problem
    1/16/2021Listed for saleC$439,900
    Source: HomeLife/Crawford Realty (1990) Ltd #61497825 Report a problem

    Public tax history

    Tax history is unavailable.

    Neighborhood: Albert Park

    Nearby schools

    GreatSchools rating

    No schools nearby

    We couldn't find any schools near this home.