Discover a a stunning Condo for sale in the highly sought after DTC Stony Brook area. This exquisite property boasts a prime South-facing location, ensuring an abundance of natural light streaming in through exterior windows on 3 sides, creating a bright & inviting atmosphere. Step inside to find a beautifully updated kitchen, perfect for culinary enthusiasts & entertainers alike. The kitchen features modern appliances & ample counter space, making meal preparation a breeze. The built-in entertainment center in the living area adds convenience & elegance to your entertainment experience. One of the highlights of this condo is the private covered patio, where you can unwind & enjoy the outdoors in comfort & style. It's the ideal spot for morning coffee, evening relaxation, or hosting intimate gatherings. The spacious primary bedroom suite is a retreat of its own, offering tranquility & luxury. It features 2 Walk-in closets, providing plenty of storage space for your wardrobe & personal belongings. The en-suite bathroom is a haven of relaxation, private access to to covered patio. Plantation shutters throughout the condo add a touch of elegance & allow you to control the amount of sunlight & privacy to your liking. The large dining area is perfect for hosting family & friends, creating memorable dining experiences. Parking is a breeze w/underground parking facilities, ensuring your vehicle is safe and secure. In addition to all these features, this condo offers access to a range of desirable community amenities. Residents can take advantage of a private pool for those hot summer days, a clubhouse for gatherings & events, & tennis & pickle ball courts for sports enthusiasts. This condo in the DTC Stony Brook area represents a unique opportunity to live in a vibrant community while enjoying the comfort & convenience of a beautifully updated home. Don't miss out on this chance to make it your own & experience the best of condo living in a prime Denver location.
Sold for $539,900
$539,900
4605 S Yosemite Street #101, Denver, CO 80237
2beds
1,788sqft
Multi Family
Built in 1982
-- sqft lot
$548,900 Zestimate®
$302/sqft
$2,669 Estimated rent
Home value
$548,900
$516,000 - $587,000
$2,669/mo
Zestimate® history
Owner options
List your home for rent
$2,669/mo
Rent Zestimate®
Find your next renter with Zillow Rental Manager. Plus, with online applications, you can quickly screen prospective tenants – for free.
$2,669/mo
Rent Zestimate®
Refinance and save
$3,881/mo
Est. payment
Refinancing to a lower rate could help reduce your monthly payments and save thousands over the life of the loan.
$3,881/mo
Est. payment
Explore your selling options
Work with a Zillow partner agent
Leverage their expertise and Zillow's premium Showcase listings to get your home seen by more buyers.
Get startedList with your own agent
Get your home in front of millions of buyers by listing it on Zillow.
Learn how to do itSell it yourself
Take full control of how buyers see your home on Zillow by listing For Sale by Owner (FSBO).
List your homeWhat's special
Private poolModern appliancesPrivate covered patioLarge dining areaBuilt-in entertainment centerDtc stony brook areaPickle ball courts
Zillow last checked:
Listing updated:
Listed by:
Michael Snow 720-301-6453 snowinc@msn.com,
RE/MAX Professionals
Bought with:
Kim Foster, 100082052
Compass - Denver
Source: REcolorado as distributed by MLS GRID,MLS#: 8837184
Facts & features
Interior
Bedrooms & bathrooms
- Bedrooms: 2
- Bathrooms: 2
- Full bathrooms: 2
- Main level bathrooms: 2
- Main level bedrooms: 2
Primary bedroom
- Level: Main
Bedroom
- Level: Main
Primary bathroom
- Level: Main
Bathroom
- Level: Main
Dining room
- Level: Main
- Area: 192 Square Feet
- Dimensions: 16 x 12
Kitchen
- Level: Main
- Area: 120 Square Feet
- Dimensions: 12 x 10
Living room
- Level: Main
- Area: 306 Square Feet
- Dimensions: 18 x 17
Heating
- Forced Air
Cooling
- Central Air
Appliances
- Included: Cooktop, Dishwasher, Disposal, Oven, Refrigerator, Self Cleaning Oven
Features
- Elevator, Five Piece Bath, Kitchen Island, Open Floorplan, Pantry, Primary Suite, Quartz Counters, Smart Thermostat, Smoke Free, Walk-In Closet(s)
- Flooring: Laminate, Wood
- Windows: Double Pane Windows, Skylight(s), Window Coverings
- Has basement: No
- Number of fireplaces: 1
- Fireplace features: Dining Room, Family Room, Wood Burning
- Common walls with other units/homes: 1 Common Wall
Interior area
- Total structure area: 1,788
- Total interior livable area: 1,788 sqft
- Finished area above ground: 1,788
Property
Parking
- Total spaces: 2
- Parking features: Underground
- Garage spaces: 2
Accessibility
- Accessibility features: Accessible Approach with Ramp
Features
- Levels: One
- Stories: 1
- Entry location: Ground
- Patio & porch: Covered, Patio
- Pool features: Outdoor Pool
Lot
- Features: Cul-De-Sac
Details
- Parcel number: 709119001
- Zoning: R-2
- Special conditions: Standard
Construction
Type & style
- Home type: SingleFamily
- Property subtype: Multi Family
- Attached to another structure: Yes
Materials
- Block, Brick
- Foundation: Concrete Perimeter
- Roof: Composition
Condition
- Updated/Remodeled
- Year built: 1982
Utilities & green energy
- Electric: 110V
- Sewer: Public Sewer
- Water: Public
- Utilities for property: Electricity Connected, Internet Access (Wired)
Community & HOA
Community
- Security: Secured Garage/Parking, Security Entrance
- Subdivision: Stony Brook
HOA
- Has HOA: Yes
- Amenities included: Clubhouse, Parking
- Services included: Insurance, Irrigation, Maintenance Grounds, Maintenance Structure, Snow Removal, Trash, Water
- HOA fee: $725 monthly
- HOA name: 3.0
- HOA phone: 720-307-2710
Location
- Region: Denver
Financial & listing details
- Price per square foot: $302/sqft
- Tax assessed value: $617,000
- Annual tax amount: $2,664
- Date on market: 9/28/2023
- Listing terms: Cash,Conventional,FHA,VA Loan
- Exclusions: Washer & Dryer
- Ownership: Individual
- Electric utility on property: Yes
- Road surface type: Paved
Price history
| Date | Event | Price |
|---|---|---|
| 11/30/2023 | Sold | $539,900$302/sqft |
Source:  REcolorado as distributed by MLS GRID #8837184 Report a problem REcolorado as distributed by MLS GRID #8837184 Report a problem | ||
| 10/16/2023 | Pending sale | $539,900$302/sqft |
Source: REcolorado as distributed by MLS GRID #8837184 Report a problem | ||
| 9/28/2023 | Listed for sale | $539,900+29.1%$302/sqft |
Source: REcolorado as distributed by MLS GRID #8837184 Report a problem | ||
| 10/3/2018 | Sold | $418,250-1.6%$234/sqft |
Source: Public Record Report a problem | ||
| 8/26/2018 | Pending sale | $425,000$238/sqft |
Source: HomeSmart Cherry Creek Properties #1712966 Report a problem | ||
| 8/11/2018 | Price change | $425,000-0.9%$238/sqft |
Source: HomeSmart Cherry Creek Properties #1712966 Report a problem | ||
| 4/17/2018 | Price change | $429,000-1.8%$240/sqft |
Source: HomeSmart Cherry Creek Properties #9837077 Report a problem | ||
| 3/16/2018 | Price change | $437,000-1.1%$244/sqft |
Source: HomeSmart Cherry Creek Properties #9837077 Report a problem | ||
| 1/23/2018 | Price change | $442,000-1.8%$247/sqft |
Source: HomeSmart Cherry Creek #9837077 Report a problem | ||
| 11/13/2017 | Listed for sale | $450,000+125%$252/sqft |
Source: HomeSmart Cherry Creek Properties #9837077 Report a problem | ||
| 8/11/1998 | Sold | $200,000-56.6%$112/sqft |
Source: Public Record Report a problem | ||
| 5/9/1994 | Sold | $461,000$258/sqft |
Source: Public Record Report a problem | ||
Public tax history
| Year | Property taxes | Tax assessment |
|---|---|---|
| 2024 | $2,917 +9.5% | $37,650 -7.5% |
| 2023 | $2,664 +3.6% | $40,720 +21.6% |
| 2022 | $2,572 +19.4% | $33,500 -2.8% |
| 2021 | $2,155 +2.9% | $34,470 +18.7% |
| 2020 | $2,094 -10.1% | $29,037 -0.7% |
| 2019 | $2,329 | $29,239 -2.9% |
| 2018 | $2,329 +0.3% | $30,110 |
| 2017 | $2,323 +2.4% | $30,110 +3.7% |
| 2016 | $2,268 +53.2% | $29,030 |
| 2015 | $1,480 0% | $29,030 +62.9% |
| 2014 | $1,481 | $17,820 |
Find assessor info on the county website
Neighborhood: Hampden South
Nearby homes
- $500,0002 bd3 ba2k sqft4605 S Yosemite St UNIT 38, Denver, CO 80237Sold

- $598,9003 bd4 ba2.4k sqft4605 S Yosemite St UNIT 39, Denver, CO 80237Sold
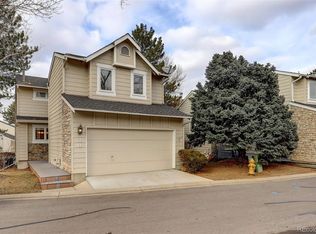
- $507,5002 bd3 ba2.2k sqft4605 S Yosemite St UNIT 36, Denver, CO 80237Sold
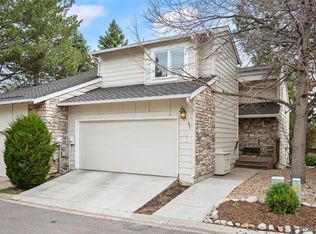
- $550,0002 bd3 ba2k sqft4605 S Yosemite St UNIT 35, Denver, CO 80237Sold

- $525,0002 bd3 ba2.2k sqft4605 S Yosemite St UNIT 26, Denver, CO 80237Sold
- $48,135-- sqft4620 S Yosemite St, Englewood, CO 80111Off Market
- $---- sqft4650 S Yosemite St, Greenwood Village, CO 80111Off Market
- $1001 Acres4605 S Yosemite St, Denver, CO 80237Off Market
Nearby schools
GreatSchools rating
- 4/10Samuels Elementary SchoolGrades: PK-5Distance: 0.8 mi
- 3/10Hamilton Middle SchoolGrades: 6-8Distance: 1.9 mi
- 6/10Thomas Jefferson High SchoolGrades: 9-12Distance: 2.1 mi
Schools provided by the listing agent
- Elementary: Samuels
- Middle: Hamilton
- High: Thomas Jefferson
- District: Denver 1
Source: REcolorado as distributed by MLS GRID. This data may not be complete. We recommend contacting the local school district to confirm school assignments for this home.
Get a cash offer in 3 minutes
Find out how much your home could sell for in as little as 3 minutes with a no-obligation cash offer.
Estimated market value
$548,900
Get a cash offer in 3 minutes
Find out how much your home could sell for in as little as 3 minutes with a no-obligation cash offer.
Estimated market value
$548,900
- Colorado
- Denver County
- Denver
- 80237
- Hampden South
- 4605 S Yosemite Street Unit 101
Nearby cities
Nearby neighborhoods
Nearby zip codes
Other Denver Topics
