NIce- 2 story floorplan. Hardwood floors throughout first floor, stairs, and loft area. The main floor features an open living room and dining room, with vaulted ceilings, motorized skylight, and gas fireplace. A slider door in the dining room opens out to a deck that overlooks a bubbling pond. The kitchen also has a view to the outside, adding extra light. There is extra space in the kitchen area which could be used as an eat-in kitchen or office area.
An attractive staircase leads to a cozy loft looking over the living room. The spacious prime bedroom features a vaulted ceiling, ceiling fan and good closet space. Walk into the en-suite bath to see a walk-in shower and heated floors.
The guest bedroom has its own bath, built-ins, and ceiling fan. This room has the advantage of falling asleep to the soothing sound of the running pond below.
in the finished basement is a door that leads to a small deck. There is a ton of storage space down there and lots of room for all kinds of activities.
Stoney Brook is a unique area of mature trees, numerous ponds and streams winding around the open spaces. It's situated close
to 2 light rail stops, and easy to get to I-25 and I-225. Cherry Creek Reservoir is within walking distance. Shopping and restaurants are also very close.
Come see our beautiful oasis in the city!
Sold for $525,000
$525,000
4605 S Yosemite Street #26, Denver, CO 80237
2beds
2,246sqft
Townhouse
Built in 1986
1,939 Square Feet Lot
$514,200 Zestimate®
$234/sqft
$3,085 Estimated rent
Home value
$514,200
$488,000 - $540,000
$3,085/mo
Zestimate® history
Owner options
List your home for rent
$3,085/mo
Rent Zestimate®
Find your next renter with Zillow Rental Manager. Plus, with online applications, you can quickly screen prospective tenants – for free.
$3,085/mo
Rent Zestimate®
Refinance and save
$3,686/mo
Est. payment
Refinancing to a lower rate could help reduce your monthly payments and save thousands over the life of the loan.
$3,686/mo
Est. payment
Explore your selling options
Work with a Zillow partner agent
Leverage their expertise and Zillow's premium Showcase listings to get your home seen by more buyers.
Get startedList with your own agent
Get your home in front of millions of buyers by listing it on Zillow.
Learn how to do itSell it yourself
Take full control of how buyers see your home on Zillow by listing For Sale by Owner (FSBO).
List your homeWhat's special
Gas fireplaceFinished basementHardwood floors throughoutSpacious prime bedroomSlider doorEat-in kitchenCeiling fan
Zillow last checked:
Listing updated:
Listed by:
Lois Bradbury 303-570-5150 loisdbradbury@gmail.com,
RE/MAX Professionals
Bought with:
Lois Bradbury
RE/MAX Professionals
Source: REcolorado as distributed by MLS GRID,MLS#: 3248101
Facts & features
Interior
Bedrooms & bathrooms
- Bedrooms: 2
- Bathrooms: 3
- Full bathrooms: 1
- 3/4 bathrooms: 1
- 1/2 bathrooms: 1
- Main level bathrooms: 1
Primary bedroom
- Description: Vaulted Ceiling, Ceiling Fan, Lots Of Closet Space, Walk-In Shower And Heated Floors In Bathroom
- Level: Upper
- Area: 206.4 Square Feet
- Dimensions: 12 x 17.2
Bedroom
- Description: Ceiling Fan, Built-Ns, 2 Closets, View Of Pond
- Level: Upper
- Area: 127.6 Square Feet
- Dimensions: 11.6 x 11
Bathroom
- Level: Main
Bathroom
- Description: Great Walk-In Shower, Dual Sinks, Linen Closet And Heated Floors T
- Level: Upper
Bathroom
- Level: Upper
Dining room
- Description: Sliding Door Out To Deck And View Of Pond
- Level: Main
- Area: 120 Square Feet
- Dimensions: 10 x 12
Family room
- Description: Irregular Area Also Includes 12.8x13 Door To Outside And A Small Dedk
- Level: Basement
- Area: 216 Square Feet
- Dimensions: 12 x 18
Kitchen
- Description: Granite Tops, Lots Of Cabinets, Pantry, Open View To Dining Room And Out Back. There Is A 13x11.10 Space In Kitchen Area. Could Be Used For Breakfast Nook Or Office Area
- Level: Main
- Area: 171.36 Square Feet
- Dimensions: 12.6 x 13.6
Laundry
- Description: Newer Washer And Dryer Included
- Level: Basement
Living room
- Description: Vaulted Ceiling, Skylight, Fireplace, Views To Greenbelt And Pond
- Level: Main
- Area: 178.16 Square Feet
- Dimensions: 13.6 x 13.1
Loft
- Description: Cozy Area For A Desk, Chair For Reading, Etc
- Level: Upper
- Area: 89.04 Square Feet
- Dimensions: 8.4 x 10.6
Utility room
- Description: Tons Of Storage Cabinets
- Level: Basement
Heating
- Forced Air, Natural Gas
Cooling
- Central Air
Appliances
- Included: Dishwasher, Disposal, Dryer, Gas Water Heater, Microwave, Oven, Range, Refrigerator, Washer
- Laundry: In Unit
Features
- Built-in Features, Ceiling Fan(s), Eat-in Kitchen, Entrance Foyer, Granite Counters, High Ceilings, Open Floorplan, Pantry, Primary Suite, Smart Thermostat, Smoke Free, Vaulted Ceiling(s), Wired for Data
- Flooring: Carpet, Tile, Wood
- Windows: Double Pane Windows, Skylight(s)
- Basement: Daylight,Finished,Walk-Out Access
- Number of fireplaces: 1
- Fireplace features: Gas, Gas Log, Living Room
- Common walls with other units/homes: No One Above,2+ Common Walls
Interior area
- Total structure area: 2,246
- Total interior livable area: 2,246 sqft
- Finished area above ground: 1,509
- Finished area below ground: 737
Property
Parking
- Total spaces: 2
- Parking features: Concrete, Dry Walled, Floor Coating
- Attached garage spaces: 2
Features
- Levels: Two
- Stories: 2
- Entry location: Exterior Access
- Patio & porch: Deck, Front Porch
- Fencing: None
- Has view: Yes
- View description: Lake
- Has water view: Yes
- Water view: Lake
Lot
- Size: 1,939 Square Feet
- Features: Greenbelt, Near Public Transit, Sprinklers In Front, Sprinklers In Rear
Details
- Parcel number: 709121091
- Zoning: RES
- Special conditions: Standard
Construction
Type & style
- Home type: Townhouse
- Architectural style: Urban Contemporary
- Property subtype: Townhouse
- Attached to another structure: Yes
Materials
- Frame, Wood Siding
- Foundation: Concrete Perimeter
- Roof: Composition
Condition
- Updated/Remodeled
- Year built: 1986
Utilities & green energy
- Electric: 220 Volts in Garage
- Sewer: Public Sewer
Community & HOA
Community
- Security: Carbon Monoxide Detector(s), Smoke Detector(s)
- Subdivision: Stoney Brook
HOA
- Has HOA: Yes
- Amenities included: Clubhouse, Fitness Center, Management, Pond Seasonal, Pool, Spa/Hot Tub, Tennis Court(s)
- Services included: Reserve Fund, Exterior Maintenance w/out Roof, Insurance, Irrigation, Maintenance Grounds, Road Maintenance, Sewer, Snow Removal, Water
- HOA fee: $665 monthly
- HOA name: Stoney Brook
- HOA phone: 303-771-4656
Location
- Region: Denver
Financial & listing details
- Price per square foot: $234/sqft
- Tax assessed value: $537,200
- Annual tax amount: $2,087
- Date on market: 7/8/2023
- Listing terms: Cash,Conventional,FHA,VA Loan
- Exclusions: None
- Ownership: Individual
Price history
| Date | Event | Price |
|---|---|---|
| 8/28/2023 | Sold | $525,000+87.5%$234/sqft |
Source:  REcolorado as distributed by MLS GRID #3248101 Report a problem REcolorado as distributed by MLS GRID #3248101 Report a problem | ||
| 6/6/2007 | Sold | $280,000$125/sqft |
Source: Public Record Report a problem | ||
Public tax history
| Year | Property taxes | Tax assessment |
|---|---|---|
| 2024 | $2,504 +15.8% | $32,310 -8.5% |
| 2023 | $2,162 +3.6% | $35,320 +29.9% |
| 2022 | $2,087 -3.5% | $27,190 -2.8% |
| 2021 | $2,163 +2.9% | $27,970 -4% |
| 2020 | $2,102 +4.9% | $29,144 -0.7% |
| 2019 | $2,005 | $29,347 +13.3% |
| 2018 | $2,005 +0.3% | $25,910 |
| 2017 | $1,999 -1.8% | $25,910 -0.5% |
| 2016 | $2,035 +26.1% | $26,050 |
| 2015 | $1,614 0% | $26,050 +34.1% |
| 2014 | $1,614 -2.5% | $19,430 |
| 2013 | $1,655 +17.9% | $19,430 -1.3% |
| 2012 | $1,404 | $19,690 |
Find assessor info on the county website
Neighborhood: Hampden South
Nearby homes
- $598,9003 bd4 ba2.4k sqft4605 S Yosemite St UNIT 39, Denver, CO 80237Sold
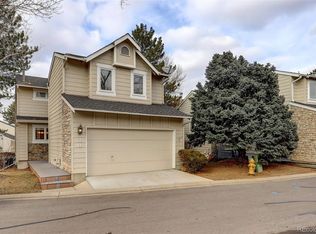
- $360,0002 bd2 ba1.7k sqft4605 S Yosemite St #301, Denver, CO 80237Sold

- $525,0002 bd2 ba1.7k sqft4605 S Yosemite St #401, Denver, CO 80237Sold

- $500,0002 bd3 ba2k sqft4605 S Yosemite St UNIT 38, Denver, CO 80237Sold

- $635,0003 bd2 ba1.9k sqft4605 S Yosemite St UNIT 304, Denver, CO 80237Sold
- $507,5002 bd3 ba2.2k sqft4605 S Yosemite St UNIT 36, Denver, CO 80237Sold
- $539,9002 bd2 ba1.7k sqft4605 S Yosemite St UNIT 101, Denver, CO 80237Sold
- $550,0002 bd3 ba2k sqft4605 S Yosemite St UNIT 35, Denver, CO 80237Sold
Nearby schools
GreatSchools rating
- 4/10Samuels Elementary SchoolGrades: PK-5Distance: 0.8 mi
- 3/10Hamilton Middle SchoolGrades: 6-8Distance: 1.9 mi
- 6/10Thomas Jefferson High SchoolGrades: 9-12Distance: 2.1 mi
Schools provided by the listing agent
- Elementary: Joe Shoemaker
- Middle: Hamilton
- High: Thomas Jefferson
- District: Denver 1
Source: REcolorado as distributed by MLS GRID. This data may not be complete. We recommend contacting the local school district to confirm school assignments for this home.
Get a cash offer in 3 minutes
Find out how much your home could sell for in as little as 3 minutes with a no-obligation cash offer.
Estimated market value
$514,200
Get a cash offer in 3 minutes
Find out how much your home could sell for in as little as 3 minutes with a no-obligation cash offer.
Estimated market value
$514,200
- Colorado
- Denver County
- Denver
- 80237
- Hampden South
- 4605 S Yosemite Street Unit 26
Nearby cities
Nearby neighborhoods
Nearby zip codes
Other Denver Topics
