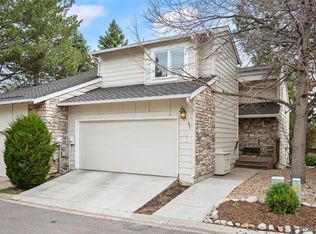
Nestled in the peaceful Stoney Brook community, this 3 beds 4 baths rare stand-alone townhouse offers 2,478 square feet of thoughtfully designed living space, including a fully finished basement. The open floor plan, with high ceilings and a stunning skylight, fills the home with natural light, creating an inviting and airy atmosphere. The spacious kitchen is perfect for cooking and entertaining, featuring generous counter space and ample storage.
Enjoy the ease of a zero-maintenance lifestyle, with access to top-tier community amenities including a clubhouse, pool, hot tub, tennis and pickleball courts, and scenic walking paths.
Located in the heart of the Denver Tech Center, this home offers unmatched convenience with easy access to I-25 and I-225. You’ll be within close proximity to the Hyatt Regency Denver Tech Center, Hilton Garden Inn, and Denver Marriott Tech Center—ideal for visiting friends, family, or business associates. Additionally, you’re just minutes away from a variety of local favorites, including Dairy Queen, The Pink Posy (a charming floral shop), Dumpling Factory, China Lee, Corner Poke, The French Press Cake and Bakery, Jimmy John’s, Greenwood Village Café, Taqueria El Comalito, and USA Cleaners. Whether you're grabbing a quick bite, picking up fresh flowers, or having your dry cleaning done, everything you need is right at your doorstep.
(The photo(s) contained in this listing may have been created or enhanced using virtual staging software and therefore may not accurately reflect the current features in the room/home.)
Sold for $598,900
$598,900
4605 S Yosemite Street #39, Denver, CO 80237
3beds
2,478sqft
Townhouse
Built in 1990
2,613 Square Feet Lot
$576,800 Zestimate®
$242/sqft
$3,551 Estimated rent
Home value
$576,800
$536,000 - $617,000
$3,551/mo
Zestimate® history
Owner options
List your home for rent
$3,551/mo
Rent Zestimate®
Find your next renter with Zillow Rental Manager. Plus, with online applications, you can quickly screen prospective tenants – for free.
$3,551/mo
Rent Zestimate®
Refinance and save
$3,541/mo
Est. payment
Refinancing to a lower rate could help reduce your monthly payments and save thousands over the life of the loan.
$3,541/mo
Est. payment
Explore your selling options
Work with a Zillow partner agent
Leverage their expertise and Zillow's premium Showcase listings to get your home seen by more buyers.
Get startedList with your own agent
Get your home in front of millions of buyers by listing it on Zillow.
Learn how to do itSell it yourself
Take full control of how buyers see your home on Zillow by listing For Sale by Owner (FSBO).
List your homeWhat's special
Zillow last checked:
Listing updated:
Listed by:
Prerna Kapoor 720-949-5450 prerna.kapoor@me.com,
Coldwell Banker Realty 44
Bought with:
Tasha Boser, 100065459
Brokers Guild Real Estate
Source: REcolorado as distributed by MLS GRID,MLS#: 5127765
Facts & features
Interior
Bedrooms & bathrooms
- Bedrooms: 3
- Bathrooms: 4
- Full bathrooms: 2
- 3/4 bathrooms: 1
- 1/2 bathrooms: 1
Primary bedroom
- Level: Upper
Bedroom
- Level: Upper
Bedroom
- Level: Basement
Primary bathroom
- Level: Upper
Bathroom
- Level: Upper
Bathroom
- Level: Upper
Bathroom
- Level: Basement
Dining room
- Level: Main
Great room
- Level: Basement
Kitchen
- Level: Main
Living room
- Level: Main
Heating
- Forced Air, Natural Gas
Cooling
- Central Air
Appliances
- Included: Cooktop, Dishwasher, Disposal, Gas Water Heater, Refrigerator
Features
- Ceiling Fan(s), Granite Counters, High Ceilings, Kitchen Island, Open Floorplan, Radon Mitigation System
- Flooring: Carpet, Tile, Wood
- Windows: Window Coverings
- Basement: Full,Sump Pump
- Has fireplace: Yes
- Fireplace features: Gas, Gas Log, Living Room
- Common walls with other units/homes: No Common Walls
Interior area
- Total structure area: 2,478
- Total interior livable area: 2,478 sqft
- Finished area above ground: 1,682
- Finished area below ground: 756
Property
Parking
- Total spaces: 2
- Parking features: Concrete
- Attached garage spaces: 2
Features
- Levels: Two
- Stories: 2
- Entry location: Ground
- Fencing: None
Lot
- Size: 2,613 Square Feet
- Features: Corner Lot, Sprinklers In Front, Sprinklers In Rear
Details
- Parcel number: 709121103
- Zoning: R-2
- Special conditions: Standard
Construction
Type & style
- Home type: Townhouse
- Property subtype: Townhouse
Materials
- Frame, Rock, Wood Siding
- Roof: Composition
Condition
- Year built: 1990
Utilities & green energy
- Electric: 110V
- Sewer: Public Sewer
- Water: Public
- Utilities for property: Electricity Connected, Natural Gas Connected
Community & HOA
Community
- Security: Carbon Monoxide Detector(s), Smoke Detector(s)
- Subdivision: Stoney Brook
HOA
- Has HOA: Yes
- Amenities included: Clubhouse, Fitness Center, Management, Pond Seasonal, Pool, Spa/Hot Tub, Tennis Court(s), Trail(s)
- Services included: Reserve Fund, Exterior Maintenance w/out Roof, Insurance, Irrigation, Maintenance Grounds, Maintenance Structure, Road Maintenance, Sewer, Snow Removal, Water
- HOA fee: $765 monthly
- HOA name: Stoney Brook
- HOA phone: 303-771-4656
Location
- Region: Denver
Financial & listing details
- Price per square foot: $242/sqft
- Tax assessed value: $638,200
- Annual tax amount: $3,027
- Date on market: 2/13/2025
- Listing terms: 1031 Exchange,Cash,Conventional,VA Loan
- Exclusions: Staging Items
- Ownership: Individual
- Electric utility on property: Yes
- Road surface type: Paved
Price history
| Date | Event | Price |
|---|---|---|
| 5/16/2025 | Sold | $598,900$242/sqft |
Source:  REcolorado as distributed by MLS GRID #5127765 Report a problem REcolorado as distributed by MLS GRID #5127765 Report a problem | ||
| 4/14/2025 | Pending sale | $598,900$242/sqft |
Source: REcolorado as distributed by MLS GRID #5127765 Report a problem | ||
| 3/20/2025 | Price change | $598,900-0.2%$242/sqft |
Source: REcolorado as distributed by MLS GRID #5127765 Report a problem | ||
| 2/13/2025 | Listed for sale | $599,900+69%$242/sqft |
Source: REcolorado as distributed by MLS GRID #5127765 Report a problem | ||
| 2/8/2025 | Listing removed | $3,500$1/sqft |
Source: Zillow Rentals Report a problem | ||
| 2/2/2025 | Price change | $3,500-9.1%$1/sqft |
Source: Zillow Rentals Report a problem | ||
| 1/8/2025 | Listed for rent | $3,850+10%$2/sqft |
Source: Zillow Rentals Report a problem | ||
| 4/12/2023 | Listing removed | -- |
Source: Zillow Rentals Report a problem | ||
| 3/22/2023 | Listed for rent | $3,500+6.1%$1/sqft |
Source: Zillow Rentals Report a problem | ||
| 5/12/2022 | Listing removed | -- |
Source: Zillow Rental Manager Report a problem | ||
| 5/8/2022 | Price change | $3,300-5.7%$1/sqft |
Source: Zillow Rental Manager Report a problem | ||
| 4/20/2022 | Listed for rent | $3,500$1/sqft |
Source: Zillow Rental Manager Report a problem | ||
| 9/4/2012 | Sold | $355,000-1.4%$143/sqft |
Source: Public Record Report a problem | ||
| 5/1/2012 | Listed for sale | $359,900+12.5%$145/sqft |
Source: Stucy Realty Company Incorporated #1073220 Report a problem | ||
| 3/1/2011 | Sold | $320,000+68.4%$129/sqft |
Source: Public Record Report a problem | ||
| 10/6/2010 | Sold | $190,000-24%$77/sqft |
Source: Public Record Report a problem | ||
| 7/24/2001 | Sold | $250,000$101/sqft |
Source: Public Record Report a problem | ||
Public tax history
| Year | Property taxes | Tax assessment |
|---|---|---|
| 2024 | $3,027 +14.5% | $39,070 -7.3% |
| 2023 | $2,644 +3.6% | $42,160 +26.8% |
| 2022 | $2,553 -7.1% | $33,250 -2.8% |
| 2021 | $2,748 +2.9% | $34,210 -7.6% |
| 2020 | $2,671 +6.9% | $37,037 -0.7% |
| 2019 | $2,498 | $37,296 +15.5% |
| 2018 | $2,498 +0.3% | $32,290 |
| 2017 | $2,491 -2.8% | $32,290 -1.5% |
| 2016 | $2,562 +12.4% | $32,790 |
| 2015 | $2,278 0% | $32,790 +19.5% |
| 2014 | $2,279 +14% | $27,430 |
| 2013 | $1,999 +17.9% | $27,430 +15.3% |
| 2012 | $1,696 | $23,780 |
Find assessor info on the county website
Neighborhood: Hampden South
Nearby homes
- $500,0002 bd3 ba2k sqft4605 S Yosemite St UNIT 38, Denver, CO 80237Sold

- $507,5002 bd3 ba2.2k sqft4605 S Yosemite St UNIT 36, Denver, CO 80237Sold
- $525,0002 bd3 ba2.2k sqft4605 S Yosemite St UNIT 26, Denver, CO 80237Sold

- $550,0002 bd3 ba2k sqft4605 S Yosemite St UNIT 35, Denver, CO 80237Sold

- $539,9002 bd2 ba1.7k sqft4605 S Yosemite St UNIT 101, Denver, CO 80237Sold
- $360,0002 bd2 ba1.7k sqft4605 S Yosemite St #301, Denver, CO 80237Sold
- $1001 Acres4605 S Yosemite St, Denver, CO 80237Off Market
- $314,500-- bd-- ba-- sqft4605 S Yosemite St, Denver, CO 80237Off Market
Nearby schools
GreatSchools rating
- 4/10Samuels Elementary SchoolGrades: PK-5Distance: 0.8 mi
- 3/10Hamilton Middle SchoolGrades: 6-8Distance: 1.9 mi
- 6/10Thomas Jefferson High SchoolGrades: 9-12Distance: 2.1 mi
Schools provided by the listing agent
- Elementary: Holm
- Middle: Hamilton
- High: Thomas Jefferson
- District: Denver 1
Source: REcolorado as distributed by MLS GRID. This data may not be complete. We recommend contacting the local school district to confirm school assignments for this home.
Get a cash offer in 3 minutes
Find out how much your home could sell for in as little as 3 minutes with a no-obligation cash offer.
Estimated market value
$576,800
Get a cash offer in 3 minutes
Find out how much your home could sell for in as little as 3 minutes with a no-obligation cash offer.
Estimated market value
$576,800
- Colorado
- Denver County
- Denver
- 80237
- Hampden South
- 4605 S Yosemite Street Unit 39
Nearby cities
Nearby neighborhoods
Nearby zip codes
Other Denver Topics
