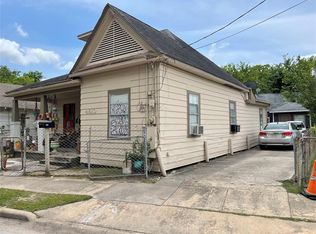
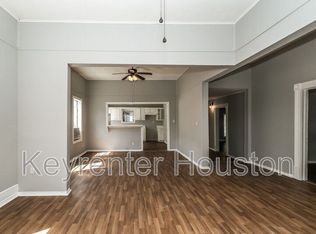
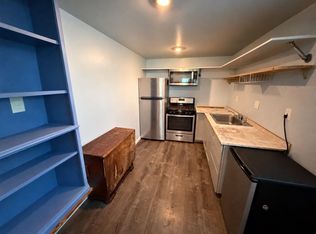
Location! Location! Investment Property! Single-story residence located in Houston’s East End, minutes from Downtown Houston and convenient to major roadways, dining, entertainment, and sports venues. The property features one bedroom, one bathroom, a spacious grassy yard with mature trees. The interior includes a living area, kitchen, bedroom, bathroom, hard-surface flooring, ceiling fans, and existing appliances. The home requires extensive repairs and updating throughout, offering an opportunity to renovate the existing structure or explore future possibilities.
For sale
Price cut: $6K (9/24)
$154,000
4606 Schroeder St, Houston, TX 77011
1beds
386sqft
Single Family Residence
Built in 1950
5,000 Square Feet Lot
$-- Zestimate®
$399/sqft
$-- HOA
What's special
Spacious grassy yardCeiling fansHard-surface flooringMature treesExisting appliances
- 59 days
- 210
- 17
Zillow last checked:
Listing updated:
Listed by:
Ricky Torres TREC #0732720 346-319-0782,
Keller Williams Memorial
Source: HAR,MLS#: 9259310
Facts & features
Interior
Bedrooms & bathrooms
- Bedrooms: 1
- Bathrooms: 1
- Full bathrooms: 1
Primary bedroom
- Level: First
- Area: 121
- Dimensions: 11X11
Heating
- None
Cooling
- Window Unit(s)
Interior area
- Total structure area: 386
- Total interior livable area: 386 sqft
Property
Features
- Stories: 1
Lot
- Size: 5,000 Square Feet
- Features: Cleared, 0 Up To 1/4 Acre
Details
- Parcel number: 0350410020006
Construction
Type & style
- Home type: SingleFamily
- Architectural style: Traditional
- Property subtype: Single Family Residence
Materials
- Wood Siding
- Foundation: Slab
- Roof: Composition
Condition
- New construction: No
- Year built: 1950
Utilities & green energy
- Sewer: Public Sewer
- Water: Public
Community & HOA
Community
- Subdivision: Suburban Park
Location
- Region: Houston
Financial & listing details
- Price per square foot: $399/sqft
- Tax assessed value: $200,000
- Annual tax amount: $4,550
- Date on market: 8/19/2026
- Listing terms: Cash,Investor
Estimated market value
Not available
Estimated sales range
Not available
$1,019/mo
Price history
| Date | Event | Price |
|---|---|---|
| 9/24/2026 | Price change | $154,000-3.8%$399/sqft |
Source:  HAR #9259310 Report a problem HAR #9259310 Report a problem | ||
| 9/10/2026 | Price change | $160,000-5.3%$415/sqft |
Source: HAR #9259310 Report a problem | ||
| 8/28/2026 | Price change | $169,000-11.1%$438/sqft |
Source: HAR #9259310 Report a problem | ||
| 8/19/2026 | Listed for sale | $190,000$492/sqft |
Source: HAR #9259310 Report a problem | ||
| 11/19/2024 | Listing removed | $1,000$3/sqft |
Source:  HAR #34675271 Report a problem HAR #34675271 Report a problem | ||
| 11/6/2024 | Listed for rent | $1,000+2.6%$3/sqft |
Source: HAR #34675271 Report a problem | ||
| 10/24/2023 | Listing removed | -- |
Source: HAR #24892573 Report a problem | ||
| 10/3/2023 | Price change | $975-7.1%$3/sqft |
Source: HAR #24892573 Report a problem | ||
| 8/18/2023 | Listed for rent | $1,050$3/sqft |
Source: HAR #24892573 Report a problem | ||
Public tax history
| Year | Property taxes | Tax assessment |
|---|---|---|
| 2025 | $4,250 +1.6% | $200,000 |
| 2024 | $4,185 -0.7% | -- |
| 2023 | $4,213 +9.3% | $209,928 +15.3% |
| 2022 | $3,856 | $182,000 +28.6% |
| 2021 | -- | $141,502 +0.2% |
| 2020 | $3,119 +7.3% | $141,286 +17.7% |
| 2019 | $2,906 +43.8% | $120,000 +9.1% |
| 2018 | $2,021 | $110,000 +11.7% |
| 2017 | $2,021 +6.6% | $98,446 +31.3% |
| 2016 | $1,896 | $75,000 +16.5% |
| 2015 | -- | $64,402 +48.8% |
| 2014 | -- | $43,291 |
| 2013 | -- | $43,291 |
| 2012 | -- | $43,291 |
| 2011 | -- | $43,291 |
| 2010 | -- | $43,291 |
| 2009 | -- | $43,291 -21% |
| 2008 | -- | $54,788 +9.2% |
| 2007 | -- | $50,179 +1.1% |
| 2006 | -- | $49,652 +27.7% |
| 2005 | -- | $38,867 +55.5% |
| 2004 | -- | $25,000 |
| 2003 | -- | $25,000 +26.9% |
| 2002 | -- | $19,700 |
| 2001 | -- | $19,700 +15.9% |
| 2000 | -- | $17,000 |
Find assessor info on the county website
Monthly payment
Est. payment
Payment breakdown
Explore the cost of this home by adjusting the details. Changes won't be saved.Climate risks
Neighborhood: Second Ward
Nearby schools
Schools provided by the listing agent
- Elementary: Burnet Elementary School (Houston)
- Middle: Navarro Middle School (Houston)
- High: Austin High School (Houston)
Source: HAR. This data may not be complete. We recommend contacting the local school district to confirm school assignments for this home.


Similar homes
- $140,0001 bd1 ba430 sqft2016 Main St APT 916, Houston, TX 77002For Sale
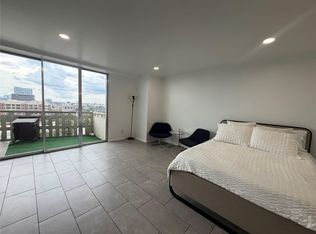 MLS ID #64319485, Mary Clarkson, Clarkson and Company Real Estate. HAR
 - $159,0001 bd1 ba460 sqft5603 N Wayside Dr, Houston, TX 77028For Sale
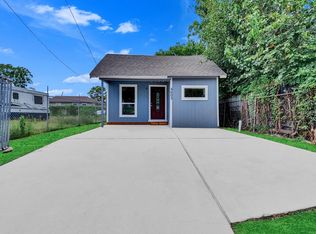 MLS ID #9375915, Monica Foster, eXp Realty, LLC. HAR
 - $165,0001 bd1 ba480 sqft818 E 40th St, Houston, TX 77022For Sale
 MLS ID #19377775, Evan Compean, Compean Group. HAR
 - $169,9001 bd1 ba579 sqft1602 Elgin St APT 5, Houston, TX 77004For Sale
 MLS ID #73137613, Alexis Ceasar-White, Elevate Living Group. HAR
