Skip main navigation
Closed
  • $580,000

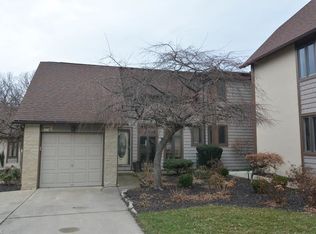
    4607 Compass Rose #13, Vermilion, OH 44089

    3beds
    2,814sqft
    Condominium
    Built in 1987
    -- sqft lot
    $580,100 Zestimate®
    $206/sqft
    $3,860 Estimated rent

    Home value

    $580,100

    $522,000 - $644,000

    $3,860/mo

    Zestimate® history
    Loading
    Loading...

    Owner options

    List your home for rent

    $3,860/mo

    Rent Zestimate®

    Find your next renter with Zillow Rental Manager. Plus, with online applications, you can quickly screen prospective tenants – for free.

    Learn more

    $3,860/mo

    Rent Zestimate®

    Refinance and save

    $3,542/mo

    Est. payment

    Refinancing to a lower rate could help reduce your monthly payments and save thousands over the life of the loan.

    See today's rates

    $3,542/mo

    Est. payment

    Explore your selling options

    Work with a Zillow partner agent

    Leverage their expertise and Zillow's premium Showcase listings to get your home seen by more buyers.

    Get started

    List with your own agent

    Get your home in front of millions of buyers by listing it on Zillow.

    Learn how to do it

    Sell it yourself

    Take full control of how buyers see your home on Zillow by listing For Sale by Owner (FSBO).

    List your home

    What's special

    Another fireplacePrivate beachStunning lake viewsBeautiful sunsetsExpansive screened-in patioStainless steel appliancesCustom all-wood cabinetry
    Welcome to this beautifully updated condominium in the sought-after Compass Rose community. Right on the shores of Lake Erie with a ton of amenities. Enjoy access to the community pool and private beach along with stunning lake views and beautiful sunsets! Not to mention the marina with your own boat slip with the home for all things summertime fun! From the moment you step inside, you’ll notice the hardwood maple floors, fresh paint, and the natural light pouring in through the sliding glass doors that open to your private deck. The main living area features a cozy fireplace and flows seamlessly into the fully renovated kitchen (2025), complete with custom all-wood cabinetry, a custom tile backsplash, quartz countertops, stainless steel appliances and a seated breakfast bar. A half bath completes the main level. Upstairs, you’ll find hardwood maple flooring (2024), custom closets, three bedrooms, a laundry area and a full bath. The primary suite offers its own private balcony, along with an updated en-suite bath featuring heated tile floor, a double vanity and tiled shower (2023). The lower level is ideal for hosting guests or extended stays, with a second kitchen area, another fireplace, a full bath, built-in shelving, and a Murphy bed. Step out to the expansive screened-in patio with walk-out access to your own private dock. Major updates include furnace and A/C (2020), windows and sliding doors (2021), and newer appliances. Located in the heart of Vermilion, just minutes from downtown—take your golf cart to grab dinner or enjoy the waterfront. This one has it all—don’t miss your chance to make it yours.

    Zillow last checked:

    Listing updated:

    Listing Provided by:

    Mathew P Chase 440-452-2000 matt@chasegrouprealestate.com,

    Keller Williams Greater Metropolitan,

    Stephanie A Miller 216-835-4869,

    Keller Williams Greater Metropolitan

    Bought with:

    John Vrsansky Jr, 220729

    On Target Realty, Inc.

    Source: MLS Now,MLS#: 5186100MLS LogoOriginating MLS: Akron Cleveland Association of REALTORS

    Facts & features

    Interior

    Bedrooms & bathrooms
    • Bedrooms: 3
    • Bathrooms: 4
    • Full bathrooms: 3
    • 1/2 bathrooms: 1
    • Main level bathrooms: 1
    Primary bedroom
    • Description: Access to private balcony
    • Level: Second
    • Dimensions: 12 x 17
    Bedroom
    • Level: Second
    • Dimensions: 15 x 10
    Bedroom
    • Level: Second
    • Dimensions: 12 x 10
    Primary bathroom
    • Level: Second
    Bathroom
    • Level: Second
    Bathroom
    • Level: Lower
    Bathroom
    • Description: First floor half bath
    • Level: First
    Eat in kitchen
    • Description: Updated kitchen on first floor
    • Level: First
    • Dimensions: 12 x 9
    Entry foyer
    • Level: First
    Kitchen
    • Description: Kitchen area with fridge in basement
    • Level: Lower
    Laundry
    • Level: Second
    Living room
    • Description: Living room with sliding glass door to balcony
    • Level: First
    • Dimensions: 19 x 25
    Sunroom
    • Description: Screened in porch lower level
    • Level: Basement
    Heating
    • Forced Air, Gas
    Cooling
    • Central Air
    Appliances
    • Included: Dryer, Dishwasher, Microwave, Range, Refrigerator, Washer
    • Laundry: Electric Dryer Hookup, Upper Level
    Features
    • Bookcases, Built-in Features, Ceiling Fan(s), Crown Molding, Entrance Foyer, Eat-in Kitchen, Pantry, Recessed Lighting, Storage, Smart Thermostat, Natural Woodwork, Walk-In Closet(s)
    • Windows: Blinds, Window Treatments
    • Basement: Full
    • Number of fireplaces: 2
    • Fireplace features: Basement, Gas, Living Room
    Interior area
    • Total structure area: 2,814
    • Total interior livable area: 2,814 sqft
    • Finished area above ground: 2,814

    Property

    Parking
    • Total spaces: 1
    • Parking features: Attached, Concrete, Direct Access, Driveway, Garage, Paved
    • Attached garage spaces: 1
    Features
    • Levels: Two
    • Stories: 2
    • Patio & porch: Deck, Enclosed, Patio, Porch, Screened, Balcony
    • Exterior features: Balcony, Boat Slip, Rain Gutters, Dock
    • Has private pool: Yes
    • Pool features: In Ground, Outdoor Pool, Community
    • Fencing: None
    • Has view: Yes
    • View description: Lake, Water
    • Has water view: Yes
    • Water view: Lake,Water
    • Waterfront features: Beach Front, Lake Front, Lake Privileges, Waterfront
    • Frontage type: Lakefront
    Lot
    • Size: 0.48 Acres
    • Features: Beach Front, Lake Erie Front, Lake Front, Waterfront
    Details
    • Additional parcels included: 1200852.033
    • Parcel number: 1200852014

    Construction

    Type & style
    • Home type: Condo
    • Architectural style: Other
    • Property subtype: Condominium
    • Attached to another structure: Yes
    Materials
    • Cedar, Stucco
    • Foundation: Block
    • Roof: Asphalt,Fiberglass
    Condition
    • Year built: 1987

    Utilities & green energy

    • Sewer: Public Sewer, Shared Septic
    • Water: Public

    Community & neighborhood

    Community
    • Community features: Lake, Pool
    Location
    • Region: Vermilion
    • Subdivision: Compass Rose

    HOA & financial

    HOA
    • Has HOA: Yes
    • HOA fee: $500 monthly
    • Services included: Association Management, Common Area Maintenance, Insurance, Maintenance Grounds, Maintenance Structure, Pool(s), Recreation Facilities, Reserve Fund, Roof, Snow Removal
    • Association name: Compass Rose

    Other

    Other facts
    • Listing terms: Cash,Conventional

    Price history

    DateEventPrice
    6/15/2026Sold$580,000+0%$206/sqft
    Source: MLS Now #5186100 Report a problem
    6/3/2026Pending sale$579,900$206/sqft
    Source: MLS Now #5186100 Report a problem
    5/22/2026Price change$579,900-0.9%$206/sqft
    Source: MLS Now #5186100 Report a problem
    4/24/2026Price change$584,900-0.8%$208/sqft
    Source: MLS Now #5186100 Report a problem
    3/24/2026Price change$589,900-1.7%$210/sqft
    Source: MLS Now #5186100 Report a problem
    3/3/2026Listed for sale$599,900$213/sqft
    Source: MLS Now #5186100 Report a problem
    2/20/2026Pending sale$599,900$213/sqft
    Source: MLS Now #5186100 Report a problem
    2/11/2026Listed for sale$599,900+114.3%$213/sqft
    Source: MLS Now #5186100 Report a problem
    12/27/2017Sold$280,000-8.5%$100/sqft
    Source: MLS Now #3909399 Report a problem
    5/16/2003Sold$306,000$109/sqft
    Source: MLS Now #2081525 Report a problem

    Public tax history

    Tax history is unavailable.

    Neighborhood: 44089

    Nearby schools

    GreatSchools rating
    Schools provided by the listing agent
    • District: Vermilion LSD - 2207

    Source: MLS Now. This data may not be complete. We recommend contacting the local school district to confirm school assignments for this home.

    Get a cash offer in 3 minutes
    Find out how much your home could sell for in as little as 3 minutes with a no-obligation cash offer.
    Estimated market value
    $580,100
    Get a cash offer in 3 minutes
    Find out how much your home could sell for in as little as 3 minutes with a no-obligation cash offer.
    Estimated market value
    $580,100