Skip main navigation
Closed
  • $396,000

    4613 Compass Rose Unit 10, Vermilion, OH 44089

    2beds
    2,240sqft
    Condominium
    Built in 1987
    -- sqft lot
    $398,700 Zestimate®
    $177/sqft
    $3,624 Estimated rent

    Home value

    $398,700

    $355,000 - $447,000

    $3,624/mo

    Zestimate® history
    Loading
    Loading...

    Owner options

    List your home for rent

    $3,624/mo

    Rent Zestimate®

    Find your next renter with Zillow Rental Manager. Plus, with online applications, you can quickly screen prospective tenants – for free.

    Learn more

    $3,624/mo

    Rent Zestimate®

    Refinance and save

    $3,041/mo

    Est. payment

    Refinancing to a lower rate could help reduce your monthly payments and save thousands over the life of the loan.

    See today's rates

    $3,041/mo

    Est. payment

    Explore your selling options

    Work with a Zillow partner agent

    Leverage their expertise and Zillow's premium Showcase listings to get your home seen by more buyers.

    Get started

    List with your own agent

    Get your home in front of millions of buyers by listing it on Zillow.

    Learn how to do it

    Sell it yourself

    Take full control of how buyers see your home on Zillow by listing For Sale by Owner (FSBO).

    List your home

    What's special

    One car attached garagePrivate beachGuest bedroomBeachfront poolAdditional guest parking throughoutRecessed lightingTravertine marble floors
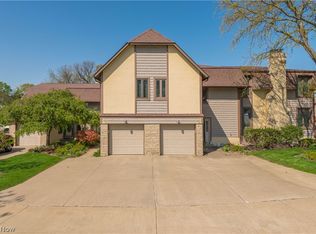
    Beachy, 3-story condo in Vermilion, with views of Lake Erie and the new marina. Located in the sought-after Compass Rose community, this is a luxury waterfront community with a resort-style lifestyle. Enjoy all that Compass Rose has to offer, including a private beach, beachfront pool, and marina. A deeded boat dock—accommodating up to a 23’ boat or two jet skis—is included. Step into a dramatic two-story foyer featuring a skylight and travertine marble floors. The updated kitchen has granite countertops, a 9' breakfast bar, travertine marble flooring, and matching black Samsung appliances. The inviting great room boasts a beautiful brick fireplace, recessed lighting, and newer LVT flooring, with direct access to a large deck—perfect for enjoying lake breezes and water views. A brand-new half bath with stylish finishes adds convenience to the main level. Upstairs, the expansive primary suite features new carpet, a walk-in closet, and a private terrace balcony with lake views. The full ensuite bathroom offers a vaulted ceiling, skylight, new double vanity, jacuzzi tub, separate step-in shower, and ceramic tile flooring. A guest bedroom, and full guest bath complete the upper level. The finished lower level is ideal for entertaining, featuring a giant family room with a brick fireplace, a wet bar, recessed lighting, and access to a concrete patio. This could easily be a third bedroom or master suite. A full bath with step-in shower and new vanity, along with a spacious laundry/utility room, adds functionality downstairs. Newer hi-efficiency furnace and central air conditioning, and hot water tank. Newer washer and dryer included in the lower-level laundry room. Selling mostly furnished! Conveniently located near downtown Vermilion, shopping, and Main Street Beach. One car attached garage included, along with two additional parking spaces in front. Additional guest parking throughout as well. Schedule your showing today!

    Zillow last checked:

    Listing updated:

    Listing Provided by:

    Richard Kropf 440-522-0122 richkropf@gmail.com,

    Russell Real Estate Services

    Bought with:

    Anna M Adams, 357185

    Howard Hanna

    Source: MLS Now,MLS#: 5190267MLS LogoOriginating MLS: Lorain County Association Of REALTORS

    Facts & features

    Interior

    Bedrooms & bathrooms
    • Bedrooms: 2
    • Bathrooms: 4
    • Full bathrooms: 3
    • 1/2 bathrooms: 1
    • Main level bathrooms: 1
    Primary bedroom
    • Description: Flooring: Carpet,Ceramic Tile
    • Features: Walk-In Closet(s), Window Treatments
    • Level: Second
    • Dimensions: 19 x 13
    Bedroom
    • Description: Flooring: Carpet
    • Features: Wet Bar, Fireplace, Granite Counters
    • Level: Second
    • Dimensions: 11.5 x 10.5
    Primary bathroom
    • Description: Flooring: Ceramic Tile
    • Features: Soaking Tub, Vaulted Ceiling(s)
    • Level: Second
    • Dimensions: 10.5 x 8
    Bathroom
    • Description: Flooring: Ceramic Tile
    • Level: Lower
    • Dimensions: 7.5 x 5.5
    Bathroom
    • Description: Flooring: Concrete,Ceramic Tile
    • Level: Second
    • Dimensions: 8 x 5
    Entry foyer
    • Description: Flooring: Marble,Tile
    • Features: Cathedral Ceiling(s), High Ceilings
    • Level: First
    • Dimensions: 8 x 8
    Family room
    • Description: Flooring: Carpet
    • Features: Wet Bar, Fireplace, Window Treatments
    • Level: Lower
    • Dimensions: 21 x 19
    Great room
    • Description: Flooring: Luxury Vinyl Tile
    • Features: Breakfast Bar, Fireplace, Granite Counters
    • Level: First
    • Dimensions: 19 x 17.5
    Kitchen
    • Description: Flooring: Marble,Tile
    • Features: Breakfast Bar, Granite Counters
    • Level: First
    • Dimensions: 15 x 13
    Laundry
    • Level: Lower
    • Dimensions: 11.5 x 7
    Heating
    • Forced Air, Fireplace(s), Gas
    Cooling
    • Central Air, ENERGY STAR Qualified Equipment
    Appliances
    • Included: Dryer, Dishwasher, Disposal, Microwave, Range, Refrigerator, Washer
    • Laundry: Washer Hookup, Electric Dryer Hookup, Gas Dryer Hookup, Inside, In Basement, Lower Level, Laundry Room, Laundry Tub, In Unit, Sink
    Features
    • Wet Bar, Breakfast Bar, Ceiling Fan(s), Cathedral Ceiling(s), Double Vanity, Entrance Foyer, Granite Counters, Pantry, Recessed Lighting, Storage, Soaking Tub, Vaulted Ceiling(s), Walk-In Closet(s), Jetted Tub
    • Windows: Double Pane Windows, Window Treatments
    • Basement: Daylight,Full,Finished,Walk-Out Access
    • Number of fireplaces: 2
    • Fireplace features: Family Room, Glass Doors, Gas Log, Living Room, Gas
    Interior area
    • Total structure area: 2,240
    • Total interior livable area: 2,240 sqft
    • Finished area above ground: 2,240

    Property

    Parking
    • Total spaces: 1
    • Parking features: Attached, Direct Access, Driveway, Garage Faces Front, Garage, Garage Door Opener, Kitchen Level, Paved, Storage
    • Attached garage spaces: 1
    Features
    • Levels: Three Or More
    • Stories: 3
    • Patio & porch: Deck, Patio, Terrace, Balcony
    • Exterior features: Balcony, Boat Slip, Dock, Garden, Private Entrance
    • Has private pool: Yes
    • Pool features: Fenced, Heated, In Ground, Outdoor Pool, Pool Cover, Community
    • Has view: Yes
    • View description: Lake, Creek/Stream, Water
    • Has water view: Yes
    • Water view: Lake,Creek/Stream,Water
    Lot
    • Features: Interior Lot, Paved
    Details
    • Additional parcels included: 1200852037
    • Parcel number: 1200852011

    Construction

    Type & style
    • Home type: Condo
    • Architectural style: Contemporary,Colonial,Conventional
    • Property subtype: Condominium
    Materials
    • Batts Insulation, Frame, Stucco
    • Roof: Asphalt,Fiberglass
    Condition
    • Year built: 1987

    Utilities & green energy

    • Sewer: Public Sewer
    • Water: Public
    Green energy
    • Energy efficient items: HVAC

    Community & neighborhood

    Security
    • Security features: Smoke Detector(s)
    Community
    • Community features: Fishing, Pool
    Location
    • Region: Vermilion
    • Subdivision: Compass Rose

    HOA & financial

    HOA
    • Has HOA: No
    • HOA fee: $500 monthly
    • Services included: Association Management, Maintenance Grounds, Reserve Fund, Snow Removal

    Other

    Other facts
    • Listing terms: Cash,Conventional,VA Loan

    Price history

    DateEventPrice
    5/20/2026Sold$396,000-0.8%$177/sqft
    Source: MLS Now #5190267 Report a problem
    5/20/2026Pending sale$399,000$178/sqft
    Source: MLS Now #5190267 Report a problem
    4/30/2026Listed for sale$399,000$178/sqft
    Source: MLS Now #5190267 Report a problem
    4/18/2026Contingent$399,000$178/sqft
    Source: MLS Now #5190267 Report a problem
    3/25/2026Listed for sale$399,000+10.9%$178/sqft
    Source: MLS Now #5190267 Report a problem
    9/8/2025Listing removed$359,900$161/sqft
    Source: MLS Now #5111388 Report a problem
    8/26/2025Price change$359,900-2.7%$161/sqft
    Source: MLS Now #5111388 Report a problem
    7/3/2025Price change$369,900-2.6%$165/sqft
    Source: MLS Now #5111388 Report a problem
    5/5/2025Price change$379,900-4.8%$170/sqft
    Source: MLS Now #5111388 Report a problem
    4/21/2025Price change$399,000-7.2%$178/sqft
    Source: MLS Now #5111388 Report a problem
    4/2/2025Listed for sale$429,900+91.1%$192/sqft
    Source: MLS Now #5111388 Report a problem
    5/22/2020Sold$225,000-11.8%$100/sqft
    Source: MLS Now #4163269 Report a problem
    3/19/2020Pending sale$255,000$114/sqft
    Source: Howard Hanna - Avon #4163269 Report a problem
    3/19/2020Listed for sale$255,000$114/sqft
    Source: Howard Hanna - Avon #4163269 Report a problem
    3/9/2020Pending sale$255,000$114/sqft
    Source: Howard Hanna - Avon #4163269 Report a problem
    1/26/2020Listed for sale$255,000$114/sqft
    Source: Howard Hanna #4163269 Report a problem
    12/11/2019Listing removed$255,000$114/sqft
    Source: Howard Hanna - Avon #4141779 Report a problem
    10/11/2019Listed for sale$255,000+63.5%$114/sqft
    Source: Howard Hanna #4141779 Report a problem
    8/21/2014Sold$156,000-1.9%$70/sqft
    Source: Agent Provided Report a problem
    6/27/2014Pending sale$159,000$71/sqft
    Source: Keller Williams Realty Greater Cleveland West #3481122 Report a problem
    6/19/2014Price change$159,000-6.4%$71/sqft
    Source: Keller Williams Realty Greater Cleveland West #3481122 Report a problem
    5/6/2014Price change$169,900-7.1%$76/sqft
    Source: Keller Williams Realty Greater Cleveland West #3481122 Report a problem
    3/8/2014Listed for sale$182,900$82/sqft
    Source: Keller Williams Realty Greater Cleveland West #3481122 Report a problem

    Public tax history

    Tax history is unavailable.

    Neighborhood: 44089

    Nearby schools

    GreatSchools rating
    Schools provided by the listing agent
    • District: Vermilion LSD - 2207

    Source: MLS Now. This data may not be complete. We recommend contacting the local school district to confirm school assignments for this home.

    Get a cash offer in 3 minutes
    Find out how much your home could sell for in as little as 3 minutes with a no-obligation cash offer.
    Estimated market value
    $398,700
    Get a cash offer in 3 minutes
    Find out how much your home could sell for in as little as 3 minutes with a no-obligation cash offer.
    Estimated market value
    $398,700