Check out the lake views from multiple levels!! This 2,427 sq.ft. condo is in the scenic Compass Rose community that offers maintenance free living on the shores of Lake Erie. Just walking distance to charming downtown Vermilion!
The development has its own marina and this unit includes a boat dock. Enjoy the community's private sandy beach and heated swimming pool overlooking the lake!
This pristine home is fully updated. The kitchen has custom-made cabinets, pantry and a large island for gathering. A spacious family room offers a gas fireplace and slider doors that lead out to a large wrap around deck with plenty of outdoor space for entertaining and an amazing view of the lake.
The spacious primary suite has a private balcony with lake views and a beautiful master bathroom. The lower-level family room area includes a gas fireplace, full bath and tons of space which can be multipurpose including a secondary primary suite with sliding doors that lead out to a covered patio.
The two car-attached garages offer plenty of storage and overflow parking is located right next to the unit. Great opportunity to enjoy the best of Lake Erie living!
Closed
$509,000
4613 Compass Rose Unit 11, Vermilion, OH 44089
2beds
2,427sqft
Townhouse, Condominium
Built in 1987
-- sqft lot
$534,500 Zestimate®
$210/sqft
$3,863 Estimated rent
Home value
$534,500
$369,000 - $775,000
$3,863/mo
Zestimate® history
Owner options
List your home for rent
$3,863/mo
Rent Zestimate®
Find your next renter with Zillow Rental Manager. Plus, with online applications, you can quickly screen prospective tenants – for free.
$3,863/mo
Rent Zestimate®
Refinance and save
$3,726/mo
Est. payment
Refinancing to a lower rate could help reduce your monthly payments and save thousands over the life of the loan.
$3,726/mo
Est. payment
Explore your selling options
Work with a Zillow partner agent
Leverage their expertise and Zillow's premium Showcase listings to get your home seen by more buyers.
Get startedList with your own agent
Get your home in front of millions of buyers by listing it on Zillow.
Learn how to do itSell it yourself
Take full control of how buyers see your home on Zillow by listing For Sale by Owner (FSBO).
List your homeWhat's special
Gas fireplaceShores of lake erieBoat dockPrivate sandy beachSpacious family roomLarge wrap around deckLower-level family room area
Zillow last checked:
Listing updated:
Listed by:
Sonya Sidner 740-817-1103 sonya.sidner@exprealty.com,
EXP Realty, LLC
Bought with:
Lorenzo Gentile, 2015003204
Gentile Real Estate LLC
Source: MLS Now,MLS#: 5132443 Originating MLS: Other/Unspecificed
Originating MLS: Other/UnspecificedFacts & features
Interior
Bedrooms & bathrooms
- Bedrooms: 2
- Bathrooms: 4
- Full bathrooms: 3
- 1/2 bathrooms: 1
- Main level bathrooms: 1
Primary bedroom
- Description: Flooring: Luxury Vinyl Tile
- Level: Second
- Dimensions: 13 x 18
Bedroom
- Description: Flooring: Luxury Vinyl Tile
- Level: Second
- Dimensions: 12 x 13
Primary bathroom
- Description: Flooring: Ceramic Tile
- Level: Second
- Dimensions: 13 x 10
Bathroom
- Description: Flooring: Ceramic Tile
- Level: Second
- Dimensions: 8 x 6
Bathroom
- Description: Flooring: Wood
- Level: First
- Dimensions: 10 x 12
Bathroom
- Description: Flooring: Luxury Vinyl Tile
- Level: Third
- Dimensions: 12 x 12
Family room
- Description: Flooring: Luxury Vinyl Tile
- Features: Fireplace
- Level: Lower
- Dimensions: 18 x 22
Great room
- Description: Flooring: Wood
- Features: Fireplace
- Level: First
- Dimensions: 21 x 27
Kitchen
- Description: Flooring: Wood
- Level: First
- Dimensions: 11 x 6
Heating
- Forced Air, Fireplace(s), Gas
Cooling
- Central Air, Ceiling Fan(s)
Appliances
- Included: Dryer, Dishwasher, Microwave, Range, Refrigerator, Washer
- Laundry: Gas Dryer Hookup, Lower Level, Laundry Room
Features
- Windows: Blinds, Double Pane Windows, Insulated Windows
- Has basement: Yes
- Number of fireplaces: 2
- Fireplace features: Basement, Great Room, Gas
Interior area
- Total structure area: 2,427
- Total interior livable area: 2,427 sqft
- Finished area above ground: 2,427
Property
Parking
- Total spaces: 2
- Parking features: Additional Parking, Attached, Garage, Paved
- Attached garage spaces: 2
Features
- Levels: Three Or More
- Stories: 3
- Exterior features: Dock
- Has private pool: Yes
- Pool features: Heated, In Ground, Outdoor Pool, Community
- Has view: Yes
- View description: Lake, Pool, Water
- Has water view: Yes
- Water view: Lake,Water
- Waterfront features: Lake Front, Lake Privileges
- Frontage type: Lakefront
Lot
- Features: Lake Erie Front, Lake Front
Details
- Parcel number: 1200852012
Construction
Type & style
- Home type: Condo
- Property subtype: Townhouse, Condominium
- Attached to another structure: Yes
Materials
- Stucco
- Foundation: Block
- Roof: Asphalt,Fiberglass
Condition
- Updated/Remodeled
- Year built: 1987
Utilities & green energy
- Sewer: Public Sewer
- Water: Public
Green energy
- Energy efficient items: Doors, Windows
Community & HOA
Community
- Features: Lake, Pool
- Security: Smoke Detector(s)
- Subdivision: Compass Rose Condo
HOA
- Has HOA: Yes
- Services included: Association Management, Common Area Maintenance, Insurance, Maintenance Grounds, Maintenance Structure, Pool(s), Roof, Snow Removal
- HOA fee: $470 monthly
- HOA name: Crc Unit Owners Association
Location
- Region: Vermilion
Financial & listing details
- Price per square foot: $210/sqft
- Annual tax amount: $4,864
- Date on market: 6/23/2025
- Cumulative days on market: 50 days
- Listing terms: Cash,Conventional
Price history
| Date | Event | Price |
|---|---|---|
| 9/15/2025 | Sold | $509,000-2.1%$210/sqft |
Source:  MLS Now #5132443 Report a problem MLS Now #5132443 Report a problem | ||
| 8/13/2025 | Pending sale | $519,900$214/sqft |
Source: MLS Now #5132443 Report a problem | ||
| 8/2/2025 | Contingent | $519,900$214/sqft |
Source: MLS Now #5132443 Report a problem | ||
| 6/23/2025 | Listed for sale | $519,900+55.5%$214/sqft |
Source: MLS Now #5132443 Report a problem | ||
| 11/8/2021 | Sold | $334,333+11.5%$138/sqft |
Source: MLS Now #4322290 Report a problem | ||
| 10/6/2021 | Pending sale | $299,900$124/sqft |
Source: MLS Now #4322290 Report a problem | ||
| 10/4/2021 | Listed for sale | $299,900+9.1%$124/sqft |
Source: MLS Now #4322290 Report a problem | ||
| 12/9/2016 | Listing removed | $274,999$113/sqft |
Source: Russell Real Estate Services #3768778 Report a problem | ||
| 10/4/2016 | Price change | $274,999-5.1%$113/sqft |
Source: Russell Real Estate Services #3768778 Report a problem | ||
| 7/20/2016 | Price change | $289,900-1.7%$119/sqft |
Source: Russell Real Estate Services #3768778 Report a problem | ||
| 5/9/2016 | Price change | $294,900-1.7%$122/sqft |
Source: Russell Real Estate Services #3768778 Report a problem | ||
| 3/28/2016 | Price change | $299,900-6%$124/sqft |
Source: Russell Real Estate Services #3768778 Report a problem | ||
| 12/11/2015 | Listed for sale | $319,000+38.8%$131/sqft |
Source: Russell Real Estate Services #3768778 Report a problem | ||
| 4/28/2011 | Listing removed | $229,900$95/sqft |
Source: Howard Hanna - Amherst #2313597 Report a problem | ||
| 10/11/2010 | Listed for sale | $229,900$95/sqft |
Source: Howard Hanna - Amherst #2313597 Report a problem | ||
Public tax history
Tax history is unavailable.
Neighborhood: 44089
Nearby homes
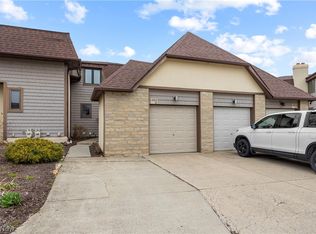
- $396,0002 bd4 ba2.2k sqft4613 Compass Rose UNIT 10, Vermilion, OH 44089Sold
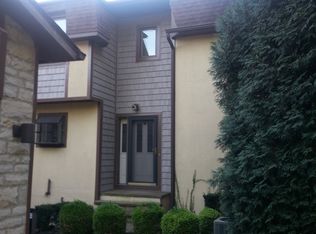
- $422,7003 bd3 ba3k sqft4608 Compass Rose #25, Vermilion, OH 44089Off Market
- $571,2002 bd3 ba1.7k sqft4607 Compass Rose, Vermilion, OH 44089Off Market
- $521,5003 bd3 ba1.9k sqft4607 Compass Rose, Vermilion, OH 44089Off Market
- $485,5003 bd4 ba2.9k sqft4607 Compass Rose, Vermilion, OH 44089Off Market
- $580,0003 bd4 ba2.8k sqft4607 Compass Rose #13, Vermilion, OH 44089Sold
- $475,5004 bd4 ba2.9k sqft4607 Compass Rose #12, Vermilion, OH 44089Off Market
- $502,7003 bd4 ba2.8k sqft4607 Compass Rose APT 14, Vermilion, OH 44089Off Market
Nearby schools
GreatSchools rating
- 6/10Sailorway Middle SchoolGrades: 4-7Distance: 1.1 mi
- 7/10Vermilion High SchoolGrades: 8-12Distance: 1.3 mi
- 6/10Vermilion Elementary SchoolGrades: PK-3Distance: 1.1 mi
Schools provided by the listing agent
- District: Vermilion LSD - 2207
Source: MLS Now. This data may not be complete. We recommend contacting the local school district to confirm school assignments for this home.
Get a cash offer in 3 minutes
Find out how much your home could sell for in as little as 3 minutes with a no-obligation cash offer.
Estimated market value
$534,500
Get a cash offer in 3 minutes
Find out how much your home could sell for in as little as 3 minutes with a no-obligation cash offer.
Estimated market value
$534,500
- Ohio
- Erie County
- Vermilion
- 44089
- 4613 Compass Rose Unit 11
Nearby cities
Nearby zip codes
Other Vermilion Topics
