Ask me about 100% financing withe a FHA loan with a 5/1 Arm for a more affordable mortgage. Live practically mortgage-free! This unique property offers the opportunity to live comfortably on the spacious main level while generating rental income from the other two levels. The main level features 3 bedrooms, 1 full bath, and numerous upgrades — move-in ready! The upper level offers a separate 3-bedroom, 1-bath apartment with a full kitchen, plus a huge walk-up attic with potential for additional living space. The lower level has its own entrance, kitchen, and half bath, making it an excellent opportunity to create a private studio apartment. The half bath could potentially be expanded to a full bath, subject to permits. Whether you're an investor, first-time buyer, or multi-generational family, this property offers three levels with three distinct possibilities. Live on one level, rent the upstairs, and create additional income from the lower level! Long driveway accommodates 5+ cars, plus street parking. Neighborhood comps are in the $400s. Conventional, Cash, VA, and Hard Money accepted. Bring your vision and unlock the income potential!
For sale
Price cut: $5.1K (9/17)
$369,900
4607 Linden Ave, Baltimore, MD 21227
6beds
2,661sqft
Single Family Residence
Built in 1930
6,250 Square Feet Lot
$369,400 Zestimate®
$139/sqft
$-- HOA
What's special
Spacious main levelStreet parkingHuge walk-up attic
- 71 days
- 447
- 20
Zillow last checked:
Listing updated:
Listed by:
Terry Miller 443-690-7762,
RE/MAX Leading Edge 410-721-9600
Source: Bright MLS,MLS#: MDBC2172066
Facts & features
Interior
Bedrooms & bathrooms
- Bedrooms: 6
- Bathrooms: 3
- Full bathrooms: 2
- 1/2 bathrooms: 1
- Main level bathrooms: 1
- Main level bedrooms: 3
Basement
- Area: 864
Heating
- Radiator, Forced Air, Natural Gas, Electric
Cooling
- Central Air, Ceiling Fan(s), Window Unit(s), Electric
Appliances
- Included: Dryer, Dishwasher, Refrigerator, Cooktop, Washer, Washer/Dryer Stacked, Gas Water Heater
Features
- Basement: Walk-Out Access,Connecting Stairway
- Has fireplace: No
Interior area
- Total structure area: 3,525
- Total interior livable area: 2,661 sqft
- Finished area above ground: 2,661
- Finished area below ground: 0
Property
Parking
- Total spaces: 5
- Parking features: Driveway, On Street
- Uncovered spaces: 5
Accessibility
- Accessibility features: Other
Features
- Levels: Three and One Half
- Stories: 3.5
- Pool features: None
Lot
- Size: 6,250 Square Feet
- Dimensions: 1.00 x
Details
- Additional structures: Above Grade, Below Grade
- Parcel number: 04131308001790
- Zoning: R5
- Special conditions: Standard
Construction
Type & style
- Home type: SingleFamily
- Architectural style: Colonial,Other
- Property subtype: Single Family Residence
Materials
- Aluminum Siding, Block
- Foundation: Block
Condition
- New construction: No
- Year built: 1930
Utilities & green energy
- Sewer: Public Sewer
- Water: Public
- Utilities for property: Natural Gas Available, Electricity Available
Community & HOA
Community
- Subdivision: Arbutus
HOA
- Has HOA: No
Location
- Region: Baltimore
Financial & listing details
- Price per square foot: $139/sqft
- Tax assessed value: $321,900
- Annual tax amount: $3,636
- Date on market: 8/5/2026
- Listing agreement: Exclusive Right To Sell
- Listing terms: VA Loan,Cash,Conventional,Private Financing Available,Seller Financing
- Ownership: Fee Simple
Estimated market value
$369,400
$351,000 - $388,000
$3,234/mo
Price history
| Date | Event | Price |
|---|---|---|
| 9/17/2026 | Price change | $369,900-1.4%$139/sqft |
Source:  Bright MLS #MDBC2172066 Report a problem Bright MLS #MDBC2172066 Report a problem | ||
| 8/29/2026 | Price change | $375,000-5%$141/sqft |
Source: Bright MLS #MDBC2172066 Report a problem | ||
| 8/24/2026 | Price change | $394,900-1.3%$148/sqft |
Source: Bright MLS #MDBC2172066 Report a problem | ||
| 8/5/2026 | Listed for sale | $399,900+33.3%$150/sqft |
Source: Bright MLS #MDBC2172066 Report a problem | ||
| 7/27/2026 | Sold | $300,000$113/sqft |
Source: Public Record Report a problem | ||
Public tax history
| Year | Property taxes | Tax assessment |
|---|---|---|
| 2026 | $4,365 +4.6% | $321,900 +7.3% |
| 2025 | $4,173 +23.8% | $300,000 +7.9% |
| 2024 | $3,371 +5.8% | $278,100 +5.8% |
| 2023 | $3,187 +6.1% | $262,933 -5.5% |
| 2022 | $3,003 +6.5% | $278,100 +19.6% |
| 2021 | $2,819 +3.2% | $232,600 +3.2% |
| 2020 | $2,731 +3.3% | $225,367 -3.1% |
| 2019 | $2,644 +3.4% | $232,600 +10.3% |
| 2018 | $2,556 +2% | $210,900 +2% |
| 2017 | $2,506 -4.8% | $206,800 +2% |
| 2016 | $2,633 | $202,700 +2.1% |
| 2015 | $2,633 | $198,600 |
| 2014 | $2,633 | $198,600 |
| 2013 | -- | $198,600 -29.1% |
| 2012 | -- | $280,300 |
| 2011 | -- | $280,300 |
| 2010 | -- | $280,300 -1.3% |
| 2009 | -- | $283,920 +17.3% |
| 2008 | -- | $242,126 +20.9% |
| 2007 | -- | $200,333 +26.4% |
| 2006 | -- | $158,540 +2.1% |
| 2005 | -- | $155,300 +2.1% |
| 2004 | -- | $152,060 +2.2% |
| 2003 | -- | $148,820 +1% |
| 2002 | -- | $147,380 +1% |
| 2001 | -- | $145,940 |
Find assessor info on the county website
Monthly payment
Est. payment
Payment breakdown
Explore the cost of this home by adjusting the details. Changes won't be saved.Climate risks
Neighborhood: 21227
Nearby schools
Schools provided by the listing agent
- District: Baltimore County Public Schools
Source: Bright MLS. This data may not be complete. We recommend contacting the local school district to confirm school assignments for this home.


Similar homes
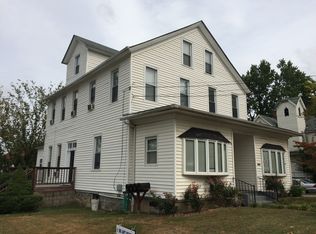
- $355,0003 bd2 ba1.5k sqft4427 Annapolis Rd, Halethorpe, MD 21227For Sale

 MLS ID #MDBC2176110, Tatiana Saldana Arias, Samson Properties. Bright MLS
 - $299,0004 bd3 ba2.2k sqft35 Elizabeth Ave, Halethorpe, MD 21227For Sale
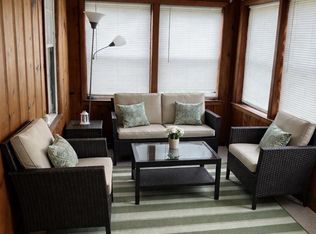 MLS ID #MDBC2153742, Lisa Kaufman, ExecuHome Realty. Bright MLS
 - $370,0005 bd-- ba2.4k sqft1051-1053 Desoto Rd, Baltimore, MD 21223For Sale
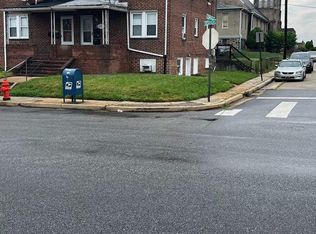 MLS ID #MDBA2212750, homecoin.com Minerick, Homecoin.com. Bright MLS
 - $339,9004 bd2 ba1.4k sqft300 Camrose Ave, Baltimore, MD 21225For Sale
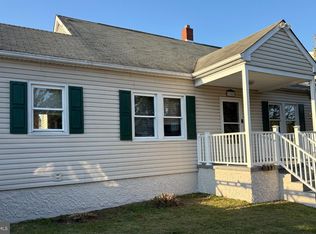 MLS ID #MDAA2155158, George Oakes, Douglas Realty, LLC. Bright MLS
 - $399,9003 bd2 ba1.3k sqft5653 Calyn Rd, Baltimore, MD 21228For SaleMLS ID #MDBC2173846, Pau Lian, Samson Properties. Bright MLS
- $430,0005 bd4 ba2.4k sqft4413 Springdale Ave, Baltimore, MD 21207For SaleMLS ID #MDBA2218958, Hming Zaua, Coldwell Banker Realty. Bright MLS
- $345,0004 bd1 ba1.3k sqft312 Townsend Ave, Baltimore, MD 21225For SaleMLS ID #MDAA2143222, Cristina Lopez, Aragon Real Estate LLC. Bright MLS
- $375,0007 bd4 ba3.3k sqft15-17 Sollers Point Rd, Dundalk, MD 21222AuctionMLS ID #MDBC2174716, Larry Cooper, Alex Cooper Auctioneers, Inc.. Bright MLS
- $367,5003 bd2 ba1.8k sqft6018 Edmondson Ave, Catonsville, MD 21228For SaleMLS ID #MDBC2175672, Brett Dieck, State 7 Realty. Bright MLS
- $349,9004 bd3 ba1.5k sqft6633 Frederick Rd, Baltimore, MD 21228For SaleMLS ID #MDBC2173714, Mr. Robert Brendel, RE/MAX Components. Bright MLS
- $319,9003 bd2 ba1.9k sqft4 Maple Dr, Baltimore, MD 21228For SaleMLS ID #MDBC2177502, JJ Legambi, Corner House Realty. Bright MLS
- $354,9004 bd2 ba1.4k sqft411 Margaret Ave, Essex, MD 21221For SaleMLS ID #MDBC2178038, William Ortega, Signature Home Realty LLC. Bright MLS
- $360,0004 bd1 ba1.4k sqft501 Wimmer Rd, Glen Burnie, MD 21061For SaleMLS ID #MDAA2148504, Carmen Prather, RE/MAX Excellence Realty. Bright MLS
- $194,9003 bd1 ba1.5k sqft2920 New York Ave, Baltimore, MD 21227For SaleMLS ID #MDBC2163040, Jack Leary, Cummings & Co. Realtors. Bright MLS
- $325,0003 bd2 ba2.2k sqft1900 Monumental Rd, Baltimore, MD 21222For SaleMLS ID #MDBC2172044, Amanda Shipley, Cummings & Co. Realtors. Bright MLS
- $449,9904 bd2 ba1.4k sqft6243 Gilston Park Rd, Catonsville, MD 21228For SaleMLS ID #MDBC2172770, Farooq Marfani, Marfani Real Estate LLC. Bright MLS
