Skip main navigation
Off market
  • $448,600

    4607 Overlook Cir, Evansville, IN 47711

    4beds
    3baths
    3,254sqft
    SingleFamily
    Built in 2004
    0.5 Acres Lot
    $448,600 Zestimate®
    $138/sqft
    $2,565 Estimated rent

    Home value

    $448,600

    $422,000 - $476,000

    $2,565/mo

    Zestimate® history
    Loading
    Loading...

    Owner options

    List your home for rent

    $2,565/mo

    Rent Zestimate®

    Find your next renter with Zillow Rental Manager. Plus, with online applications, you can quickly screen prospective tenants – for free.

    Learn more

    $2,565/mo

    Rent Zestimate®

    Refinance and save

    $2,712/mo

    Est. payment

    Refinancing to a lower rate could help reduce your monthly payments and save thousands over the life of the loan.

    See today's rates

    $2,712/mo

    Est. payment

    Explore your selling options

    Work with a Zillow partner agent

    Leverage their expertise and Zillow's premium Showcase listings to get your home seen by more buyers.

    Get started

    List with your own agent

    Get your home in front of millions of buyers by listing it on Zillow.

    Learn how to do it

    Sell it yourself

    Take full control of how buyers see your home on Zillow by listing For Sale by Owner (FSBO).

    List your home

    What's special

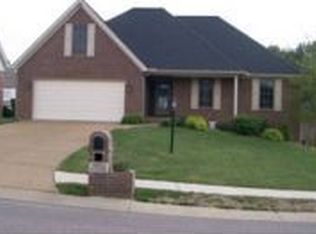
    Stop searching now! You've found it! 4 Bedroom home, (3 on main floor, 1 upstairs), 3 Full Baths, Over 3200 sq. ft. Located on quiet cul-de-sac on approx .5 acres with partially wooded lot. Close to town and shopping but tucked away on outskirts of neighborhood. The kitchen is large and features custom dark wood cabinets and includes a bar and dining area that opens into the living room. Living Room has ample space, wood mantle ventless fireplace with biltmore stone inlay and matching stone entertainment area for that large flat screen t.v. with custom cabinets underneath. Master bedroom and bath, with garden jet tub and also stand in shower, and a large walk-in closet. Upstairs has bonus room that we use as a bedroom that fits two queen beds and lots more, has built-in cabinet for electronics and space above for flat screen t.v., closet space, and insulated door access to floored attic space. Also has zoned air for even heating and cooling. Quickstep Laminate dark wood flooring throughout except ceramic tile in kitchen and bathrooms. Finished Walk-out basement has many amenities - Area for Home Theater, Pool table Area, Kitchenette with Custom Cabinets by Phil's Custom Cabinets, granite countertops and place for refrigerator, microwave. Has double sink and bar area for two stools. Also features a ceiling to floor Biltmore stone ventless fireplace and a secret bookcase leading under the stairs. Has a Laundry room and pantry. Two car attached garage. Corvo house plan custom built by professionally respected John Elpers. Top notch Sprinkler system installed by professional Lance Adler with bonus rain sensor also has 3 bonus water faucets throughout property to use without the charge of sewer. Beautiful landscaping. Excellent public North school district, also near award winning private Evansville Day School Pre-K to 12. Call for an appointment or for any questions you may have. It is too much to list! This house will not last long on the market!

    This property is off market, which means it's not currently listed for sale or rent on Zillow. This may be different from what's available on other websites or public sources.
    Facts & features

    Interior

    Bedrooms & bathrooms
    • Bedrooms: 4
    • Bathrooms: 3
    Heating
    • Heat pump, Electric, Gas
    Cooling
    • Central
    Appliances
    • Included: Dishwasher, Garbage disposal, Microwave
    Features
    • Flooring: Tile, Laminate
    • Basement: Finished
    • Has fireplace: Yes
    • Fireplace features: masonry
    Interior area
    • Total interior livable area: 3,254 sqft

    Property

    Parking
    • Parking features: Garage - Attached
    Features
    • Exterior features: Brick
    • Has view: Yes
    • View description: Water
    • Has water view: Yes
    • Water view: Water
    Lot
    • Size: 0.5 Acres
    Details
    • Parcel number: 820602002779014019

    Construction

    Type & style
    • Home type: SingleFamily
    Materials
    • brick
    • Foundation: Crawl/Raised
    • Roof: Asphalt
    Condition
    • Year built: 2004

    Community & HOA

    Location
    • Region: Evansville

    Financial & listing details

    • Price per square foot: $138/sqft
    • Tax assessed value: $398,100
    • Annual tax amount: $4,166

    Price history

    DateEventPrice
    3/24/2021Listing removed--
    Source: Owner Report a problem
    8/27/2014Listing removed$299,900$92/sqft
    Source: Owner Report a problem
    6/6/2014Pending sale$299,900$92/sqft
    Source: Owner Report a problem
    5/30/2014Listed for sale$299,900$92/sqft
    Source: Owner Report a problem

    Public tax history

    YearProperty taxesTax assessment
    2025$4,166 -15.8%$398,100 +3.8%
    2024$4,949 +14.9%$383,500 -9.7%
    2023$4,308 +16.4%$424,900 +17.7%
    2022$3,701 +19.5%$360,900 +20%
    2021$3,097 +6.4%$300,700 +7.6%
    2020$2,910 -35.9%$279,500 +5.8%
    2019$4,539 +56.7%$264,200 -1%
    2018$2,897 +4.2%$266,900 +0.8%
    2017$2,780 $264,700 +1.1%
    2016$2,780 +2%$261,800 +7.1%
    2014$2,724 +8.3%$244,400 +0%
    2013$2,515 +4%$244,300 +4.9%
    2012$2,419 +39.4%$232,800 +10.9%
    2011$1,736 +9%$209,900
    2010$1,592 +10.4%$209,900
    2009$1,442 $209,900 -5.9%
    2008-- $223,100
    2007-- $223,100
    2006-- --
    Find assessor info on the county website

    Neighborhood: Oakhill

    Nearby schools

    GreatSchools rating
    Get pre-qualified for a loan
    At Zillow Home Loans, we can pre-qualify you in as little as 5 minutes with no impact to your credit score.

    An equal housing lender. NMLS #10287.

    Sell for more on Zillow
    Get a Zillow Showcase℠ listing at no additional cost and you could sell for .
    $448,600
    2% more
    +$8,972
    With Zillow Showcase(estimated)
    $457,572
