Skip main navigation
Off market
  • $429,900

    5612 High Tower Dr, Evansville, IN 47711

    4beds
    3,178sqft
    SingleFamily
    Built in 2004
    9,147 Square Feet Lot
    $429,900 Zestimate®
    $135/sqft
    $2,771 Estimated rent

    Home value

    $429,900

    $408,000 - $451,000

    $2,771/mo

    Zestimate® history
    Loading
    Loading...

    Owner options

    List your home for rent

    $2,771/mo

    Rent Zestimate®

    Find your next renter with Zillow Rental Manager. Plus, with online applications, you can quickly screen prospective tenants – for free.

    Learn more

    $2,771/mo

    Rent Zestimate®

    Refinance and save

    $2,621/mo

    Est. payment

    Refinancing to a lower rate could help reduce your monthly payments and save thousands over the life of the loan.

    See today's rates

    $2,621/mo

    Est. payment

    Explore your selling options

    Work with a Zillow partner agent

    Leverage their expertise and Zillow's premium Showcase listings to get your home seen by more buyers.

    Get started

    List with your own agent

    Get your home in front of millions of buyers by listing it on Zillow.

    Learn how to do it

    Sell it yourself

    Take full control of how buyers see your home on Zillow by listing For Sale by Owner (FSBO).

    List your home

    What's special

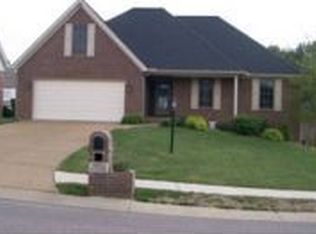
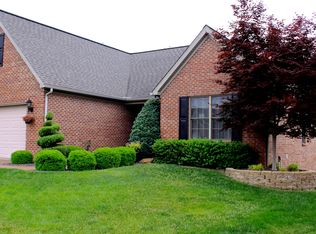
    The Keystone of your housing entertainment dreams, this smart home has been meticulously updated. The entire home is wired with built-in bluetooth speakers zoned for each area, automated lighting systems, and even electronic garage door openers allowing for control via an app or wall unit. This attractive all-brick home features a bonus room, theater room, finished walkout basement area, and so much more! The gas fireplace is the centerpiece of the open floor plan living area that leads to the dining room and kitchen with lighted cabinetry and bar seating. Patio doors lead out to the Trex decking on the balcony, perfect for grilling or outdoor seating. With its own zoned speaker system, the master suite has a vented walk-in closet and an ensuite starring: a large windowed garden tub, double sink vanity, and a separate shower. Both additional main level bedrooms have double closets, and the upstairs bonus room could also be a 12 x 20 fourth bedroom with space to spare. You've never seen a walkout basement quite like this one - the ABOVE theater-quality space has a 120" screen (same installation used at Showplace Cinema), Dolby ATMOS surround sound, a 1080p projector, reclining theater seats with bass shakers to coincide with whatever you're watching, and soundproof panels and insulation for the ultimate at-home movie experience. A bar area connects the theater room to the recreation room, which showcases the track lighting, billiard table, and air hockey table. Patio doors lead out of the lower level to a small concrete patio. Two storage areas show off the poured concrete walls of the basement and the tri-zoned HVAC with an ultraviolet air purifying system.

    This property is not currently displayed as for sale or rent on Zillow. This may be different from what's on other websites or public sources.

    Facts & features

    Interior

    Bedrooms & bathrooms
    • Bedrooms: 4
    • Bathrooms: 3
    • Full bathrooms: 3
    • Main level bathrooms: 2
    Heating
    • Other, Gas
    Cooling
    • Central
    Appliances
    • Included: Garbage disposal
    • Laundry: Main, Washer Hookup, Electric Dryer Hookup, Main Level
    Features
    • Ceiling Fan(s), Breakfast Bar, Walk-In Closet(s), Great Room, Eat-in Kitchen, Entrance Foyer, Open Floorplan, Tub/Shower Combination, 1st Bdrm En Suite, Main Level Bedroom Suite, Stand Up Shower
    • Basement: Unfinished
    • Has fireplace: Yes
    • Fireplace features: Living/Great Rm
    Interior area
    • Total interior livable area: 3,178 sqft
    • Finished area below ground: 1152

    Property

    Parking
    • Total spaces: 2
    • Parking features: Garage - Attached
    Features
    • Patio & porch: Deck, Patio Open
    • Exterior features: Brick
    Lot
    • Size: 9,147 Square Feet
    • Features: Level, Sloped, Landscaped
    Details
    • Additional structures: Shed(s)
    • Parcel number: 820602002779010019

    Construction

    Type & style
    • Home type: SingleFamily
    • Architectural style: Walkout Ranch
    Materials
    • brick
    • Foundation: Crawl/Raised
    • Roof: Asphalt
    Condition
    • Year built: 2004

    Utilities & green energy

    • Sewer: Public Sewer
    • Water: Public

    Community & HOA

    Location
    • Region: Evansville

    Financial & listing details

    • Price per square foot: $135/sqft
    • Tax assessed value: $397,000
    • Annual tax amount: $4,110

    Price history

    DateEventPrice
    1/14/2021Sold$340,000-2.8%$107/sqft
    Source: Agent Provided Report a problem
    1/4/2021Pending sale$349,900
    Source: IRMLS #202038917 Report a problem
    12/19/2020Listing removed$349,900$110/sqft
    Source: F.C. Tucker Emge REALTORS #202038917 Report a problem
    12/15/2020Price change$349,900-1.4%$110/sqft
    Source: F.C. Tucker Emge REALTORS #202038917 Report a problem
    10/11/2020Price change$355,000-1.4%$112/sqft
    Source: F.C. Tucker Emge REALTORS #202038917 Report a problem
    9/25/2020Listed for sale$360,000$113/sqft
    Source: FC TUCKER EMGE REALTORS #202038917 Report a problem

    Public tax history

    YearProperty taxesTax assessment
    2025$4,110 -11.1%$397,000 +4.9%
    2024$4,622 +13.5%$378,400 -10.5%
    2023$4,072 +20.3%$422,600 +14.2%
    2022$3,385 +11.4%$369,900 +22.2%
    2021$3,039 +6.7%$302,700 +8.5%
    2020$2,848 -2.2%$279,100 +5.9%
    2019$2,911 +1.1%$263,600 -1.1%
    2018$2,879 +4.8%$266,400 +0.6%
    2017$2,746 $264,700 +1.6%
    2016$2,746 +2.3%$260,600 +5.9%
    2014$2,685 +5.9%$246,000 -1.9%
    2013$2,536 -49.2%$250,800 +4.3%
    2012$4,997 +174.7%$240,500 +8.1%
    2011$1,819 +7.2%$222,500 +0.5%
    2010$1,697 +10.5%$221,300
    2009$1,536 $221,300 -5.9%
    2008-- $235,200
    2007-- $235,200
    2006-- --
    Find assessor info on the county website

    Neighborhood: Oakhill

    Nearby schools

    GreatSchools rating
    Schools provided by the listing agent
    • Elementary: Oakhill
    • Middle: North
    • High: North
    • District: Evansville-Vanderburgh School Co

    Source: The MLS. This data may not be complete. We recommend contacting the local school district to confirm school assignments for this home.

    Get pre-qualified for a loan
    At Zillow Home Loans, we can pre-qualify you in as little as 5 minutes with no impact to your credit score.

    An equal housing lender. NMLS #10287.

    Sell for more on Zillow
    Get a Zillow Showcase℠ listing at no additional cost and you could sell for .
    $429,900
    2% more
    +$8,598
    With Zillow Showcase(estimated)
    $438,498