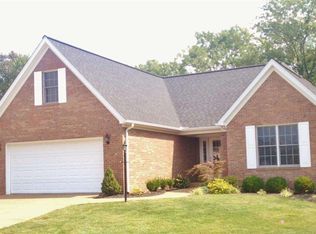
Welcome to 5601 High Tower Drive! This rare find combines meticulous maintenance, thoughtful updates, and peaceful living on a beautifully landscaped 1.36-acre lot. This 3-bedroom, 2-bathroom home offers both charm and functionality, with an inviting interior and stunning views from nearly every room. A windowed-in sunroom with a gas fireplace provides the perfect year-round space to relax while overlooking the serene backyard. The backyard itself is masterfully landscaped and features custom lighting throughout, beautifully illuminating the yard at night. The kitchen was fully renovated in 2019, featuring new countertops, an undermounted sink, and updated appliances. Upstairs, the finished attic provides a large, versatile bonus space ideal for a sitting room, office, or multipurpose use, with additional floored storage areas tucked away for convenience. Additional highlights include an ADT security system, an irrigation system to keep the lush yard thriving, and a crawlspace entry located conveniently in the garage. With its spacious layout, private setting, and impeccable care, this property offers a unique opportunity to own a truly special home.
Closed
$375,000
5601 High Tower Dr, Evansville, IN 47711
3beds
2,311sqft
Single Family Residence
Built in 2003
1.36 Acres Lot
$384,300 Zestimate®
$--/sqft
$2,190 Estimated rent
Home value
$384,300
$346,000 - $430,000
$2,190/mo
Zestimate® history
Owner options
List your home for rent
$2,190/mo
Rent Zestimate®
Find your next renter with Zillow Rental Manager. Plus, with online applications, you can quickly screen prospective tenants – for free.
$2,190/mo
Rent Zestimate®
Refinance and save
$2,416/mo
Est. payment
Refinancing to a lower rate could help reduce your monthly payments and save thousands over the life of the loan.
$2,416/mo
Est. payment
Explore your selling options
Work with a Zillow partner agent
Leverage their expertise and Zillow's premium Showcase listings to get your home seen by more buyers.
Get startedList with your own agent
Get your home in front of millions of buyers by listing it on Zillow.
Learn how to do itSell it yourself
Take full control of how buyers see your home on Zillow by listing For Sale by Owner (FSBO).
List your homeWhat's special
Versatile bonus spaceInviting interiorUpdated appliancesNew countertopsSerene backyardUndermounted sink
Zillow last checked:
Listing updated:
Listed by:
Jerrod W Eagleson Cell:812-305-2732,
KELLER WILLIAMS CAPITAL REALTY,
Ryan Eagleson,
KELLER WILLIAMS CAPITAL REALTY
Bought with:
Carson Lowry, RB14042643
RE/MAX REVOLUTION
Source: IRMLS,MLS#: 202527215
Facts & features
Interior
Bedrooms & bathrooms
- Bedrooms: 3
- Bathrooms: 2
- Full bathrooms: 2
- Main level bedrooms: 3
Bedroom 1
- Level: Main
Bedroom 2
- Level: Main
Dining room
- Level: Main
- Area: 120
- Dimensions: 10 x 12
Family room
- Level: Main
- Area: 272
- Dimensions: 16 x 17
Kitchen
- Level: Main
- Area: 120
- Dimensions: 10 x 12
Heating
- Natural Gas, Forced Air
Cooling
- Central Air, Ceiling Fan(s)
Appliances
- Included: Disposal, Range/Oven Hook Up Elec, Dishwasher, Microwave, Refrigerator, Electric Range
- Laundry: Electric Dryer Hookup, Main Level, Washer Hookup
Features
- Eat-in Kitchen, Double Vanity, Tub/Shower Combination, Main Level Bedroom Suite
- Basement: Crawl Space
- Attic: Storage
- Number of fireplaces: 1
- Fireplace features: Gas Log
Interior area
- Total structure area: 2,311
- Total interior livable area: 2,311 sqft
- Finished area above ground: 2,311
- Finished area below ground: 0
Property
Parking
- Total spaces: 2
- Parking features: Attached, Garage Door Opener, Concrete
- Attached garage spaces: 2
- Has uncovered spaces: Yes
Accessibility
- Accessibility features: ADA Features
Features
- Levels: One
- Stories: 1
- Patio & porch: Patio
- Exterior features: Irrigation System, Workshop
- Has spa: Yes
- Spa features: Jet Tub
- Fencing: None
Lot
- Size: 1.36 Acres
- Features: Irregular Lot, City/Town/Suburb, Landscaped
Details
- Parcel number: 820602002779.007019
- Zoning: R-1
Construction
Type & style
- Home type: SingleFamily
- Architectural style: Ranch
- Property subtype: Single Family Residence
Materials
- Brick
- Roof: Dimensional Shingles
Condition
- New construction: No
- Year built: 2003
Utilities & green energy
- Gas: CenterPoint Energy
- Sewer: Public Sewer
- Water: Public
- Utilities for property: Cable Available
Community & HOA
Community
- Security: Security System
- Subdivision: Keystone
HOA
- Has HOA: Yes
- HOA fee: $130 annually
Location
- Region: Evansville
Financial & listing details
- Tax assessed value: $323,800
- Annual tax amount: $3,234
- Date on market: 7/14/2025
- Listing terms: Cash,Conventional,FHA,Indiana Housing Authority,VA Loan
Price history
| Date | Event | Price |
|---|---|---|
| 9/26/2025 | Sold | $375,000-3.8% |
Source:  IRMLS #202527215 Report a problem IRMLS #202527215 Report a problem | ||
| 8/25/2025 | Pending sale | $389,900 |
Source: IRMLS #202527215 Report a problem | ||
| 8/16/2025 | Price change | $389,900-2.5% |
Source: IRMLS #202527215 Report a problem | ||
| 7/14/2025 | Listed for sale | $399,900 |
Source: IRMLS #202527215 Report a problem | ||
Public tax history
| Year | Property taxes | Tax assessment |
|---|---|---|
| 2025 | $3,227 -11% | $323,800 +8.2% |
| 2024 | $3,626 +10.8% | $299,200 -11.5% |
| 2023 | $3,274 +21.6% | $338,000 +12.8% |
| 2022 | $2,692 +1.3% | $299,600 +23.2% |
| 2021 | $2,658 +6.6% | $243,200 -1.1% |
| 2020 | $2,492 -0.5% | $245,900 +5.8% |
| 2019 | $2,504 +1.5% | $232,400 -1% |
| 2018 | $2,466 +4.1% | $234,800 +0.7% |
| 2017 | $2,368 | $233,100 +1% |
| 2016 | $2,368 +2.4% | $230,700 +5.3% |
| 2014 | $2,313 +5.1% | $219,100 -1.8% |
| 2013 | $2,201 +3.9% | $223,200 +4.7% |
| 2012 | $2,118 +34.8% | $213,200 +7.5% |
| 2011 | $1,572 +4.5% | $198,300 |
| 2010 | $1,504 +11.4% | $198,300 +0.8% |
| 2009 | $1,350 | $196,700 -5.9% |
| 2008 | -- | $209,100 -1% |
| 2007 | -- | $211,200 |
| 2006 | -- | -- |
Find assessor info on the county website
Neighborhood: Oakhill
Nearby homes
- $427,7003 bd3 ba2.8k sqft5607 High Tower Dr, Evansville, IN 47711Off Market
- $969,6004 bd4 ba3.8k sqft5600 High Tower Dr, Evansville, IN 47711Off Market
- $312,1003 bd2 ba1.7k sqft5611 High Tower Dr, Evansville, IN 47711Off Market
- $431,3004 bd3 ba3.1k sqft5612 High Tower Dr, Evansville, IN 47711Off Market

- $348,9003 bd3 ba1.7k sqft5615 High Tower Dr, Evansville, IN 47711Off Market
- $351,2004 bd3 ba2.6k sqft4621 Overlook Cir, Evansville, IN 47711Off Market
- $322,8003 bd3 ba2.5k sqft5625 High Tower Dr, Evansville, IN 47711Off Market
- $449,1004 bd3 ba3.2k sqft4607 Overlook Cir, Evansville, IN 47711Off Market
Nearby schools
GreatSchools rating
- 8/10Oak Hill ElementaryGrades: K-6Distance: 1.7 mi
- 5/10North Junior High SchoolGrades: 7-8Distance: 6.8 mi
- 8/10North High SchoolGrades: 9-12Distance: 6.8 mi
Schools provided by the listing agent
- Elementary: Oakhill
- Middle: North
- High: North
- District: Evansville-Vanderburgh School Corp.
Source: IRMLS. This data may not be complete. We recommend contacting the local school district to confirm school assignments for this home.


Get pre-qualified for a loan
At Zillow Home Loans, we can pre-qualify you in as little as 5 minutes with no impact to your credit score.An equal housing lender. NMLS #10287.
Sell for more on Zillow
Get a Zillow Showcase℠ listing at no additional cost and you could sell for .
$384,300
2% more
+$7,686
With Zillow Showcase(estimated)
$391,986
- Indiana
- Vanderburgh County
- Evansville
- 47711
- Oakhill
- 5601 High Tower Dr
Nearby cities
Nearby neighborhoods
Nearby zip codes
Other Evansville Topics
