Skip main navigation
Off market
  • $421,000

    5607 High Tower Dr, Evansville, IN 47711

    3beds
    3baths
    2,886sqft
    SingleFamily
    Built in 2004
    0.54 Acres Lot
    $421,000 Zestimate®
    $146/sqft
    $2,886 Estimated rent

    Home value

    $421,000

    $392,000 - $455,000

    $2,886/mo

    Zestimate® history
    Loading
    Loading...

    Owner options

    List your home for rent

    $2,886/mo

    Rent Zestimate®

    Find your next renter with Zillow Rental Manager. Plus, with online applications, you can quickly screen prospective tenants – for free.

    Learn more

    $2,886/mo

    Rent Zestimate®

    Refinance and save

    $2,036/mo

    Est. payment

    Refinancing to a lower rate could help reduce your monthly payments and save thousands over the life of the loan.

    See today's rates

    $2,036/mo

    Est. payment

    Explore your selling options

    Work with a Zillow partner agent

    Leverage their expertise and Zillow's premium Showcase listings to get your home seen by more buyers.

    Get started

    List with your own agent

    Get your home in front of millions of buyers by listing it on Zillow.

    Learn how to do it

    Sell it yourself

    Take full control of how buyers see your home on Zillow by listing For Sale by Owner (FSBO).

    List your home

    What's special

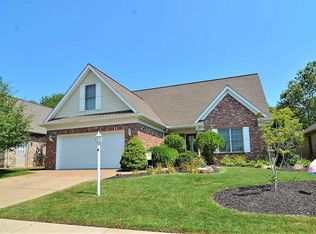
    This 3 bedroom home with 2.5 baths, Bonus Room AND Walk-out Basement is close to town and shopping but tucked away on a quiet cul-de-sac with a partially wooded lot. Built by John Elpers, this home offers an open floor plan, spacious Great Room featuring a fireplace with wood mantle & is open to the large Kitchen with custom wood cabinets, eat-at bar, large dining area & ceramic tile floor. From the Great Room, you have access and view to a large Trex deck with a beautiful view of wooded backyard which extends thru woods to road. (Lot is 228 deep). The split bedroom design provides privacy for the Master Bedroom & Bath. The Master Bath features double sinks, soaking tub, separate shower, ceramic tile floor & large master closet. Two additional Bedrooms on the main floor are separated by a full bath. New carpet was just installed on the main level & in the Bonus Room. On the Upper level youll enjoy a finished Bonus Room great for a teenage hideaway or private office & a door for attic access (partially floored). There is a whole other finished level in the Walk Out Basement which includes custom cabinets, small refrigerator, wet bar & the pool table is tucked in a separate area & is included with the home. French doors lead to a nice size concrete patio overlooking the wooded backyard. Lets not forget the Laundry & Pantry are on the main level; 2.5 car Garage; updated Landscaping in the front of the home redone in 2013. You will also enjoy the community lake in the subdivision. There are only a very few Walk-out Basements in Keystone. Make your appointment to see this one soon!

    This property is not currently displayed as for sale or rent on Zillow. This may be different from what's on other websites or public sources.

    Facts & features

    Interior

    Bedrooms & bathrooms
    • Bedrooms: 3
    • Bathrooms: 3
    Heating
    • Other
    Cooling
    • Central
    Features
    • Basement: Finished
    • Has fireplace: Yes
    Interior area
    • Total interior livable area: 2,886 sqft

    Property

    Parking
    • Parking features: Garage - Attached
    Lot
    • Size: 0.54 Acres
    Details
    • Parcel number: 82-06-02-002-779.006-019

    Construction

    Type & style
    • Home type: SingleFamily
    Materials
    • Foundation: Crawl/Raised
    • Roof: Asphalt
    Condition
    • Year built: 2004

    Community & HOA

    Location
    • Region: Evansville

    Financial & listing details

    • Price per square foot: $146/sqft
    • Tax assessed value: $271,400
    • Annual tax amount: $5,767

    Price history

    DateEventPrice
    12/1/2014Sold$239,900-2%$83/sqft
    Source: Agent Provided Report a problem
    9/21/2014Price change$244,900-2%$85/sqft
    Source: RE/MAX Midwest Real Estate Group #201432280 Report a problem
    7/30/2014Listed for sale$249,900$87/sqft
    Source: RE/MAX Midwest Real Estate Group #201432280 Report a problem

    Public tax history

    YearProperty taxesTax assessment
    2016$5,767 +115.1%$271,400 +5.2%
    2014$2,681 +22.5%$257,900 +14.6%
    2013$2,189 +2.4%$225,000 +4.1%
    2012$2,137 +34.8%$216,100 +7.6%
    2011$1,585 +6%$200,900
    2010$1,496 +10.5%$200,900
    2009$1,354 $200,900 -7.1%
    2008-- $216,300
    Find assessor info on the county website

    Neighborhood: Oakhill

    Nearby schools

    GreatSchools rating
    Get pre-qualified for a loan
    At Zillow Home Loans, we can pre-qualify you in as little as 5 minutes with no impact to your credit score.

    An equal housing lender. NMLS #10287.

    Sell for more on Zillow
    Get a Zillow Showcase℠ listing at no additional cost and you could sell for .
    $421,000
    2% more
    +$8,420
    With Zillow Showcase(estimated)
    $429,420
