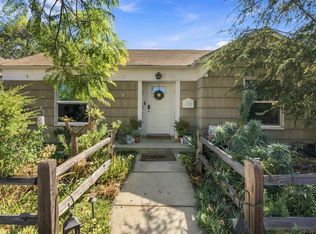
Welcome to 4607 Rolando Boulevard, a single-level home in the heart of Rolando Village, just minutes from SDSU, neighborhood parks, shopping, and dining. With approximately 2,087 square feet it offers one of the most generous floor plans in Rolando Village, and with the seller open to providing buyer concessions, this is an opportunity worth a closer look. Original hardwood floors flow throughout the home, leading into a spacious character-filled family room. There, a wood-burning stove adds warmth while pairing with the wood-beamed ceilings and early mid-century inspired detailing. Off the family room, a versatile flex space offers the opportunity to serve as a home office, guest room, or fourth bedroom. Step outside to a large patio and spacious deck, overlooking the maintained pool, an ideal setting for entertaining or relaxing on warm San Diego evenings. Recent upgrades include a newer roof, newer HVAC, and solar, offering long-term value and peace of mind. This is a rare opportunity to own a beautifully maintained home in a truly sought-after location.
For sale
Price cut: $25.1K (10/1)
$1,069,900
4607 Rolando Blvd, San Diego, CA 92115
3beds
2,087sqft
Single Family Residence
Built in 1943
7,800 Square Feet Lot
$1,057,400 Zestimate®
$513/sqft
$-- HOA
What's special
Maintained poolSingle-level homeVersatile flex spaceEarly mid-century inspired detailingNewer roofLarge patioWood-beamed ceilings
- 32 days
- 1,005
- 99
Likely to sell faster than
Zillow last checked:
Listing updated:
Listed by:
Ramsey Ataya DRE #02230639 916-873-4605,
Wells Estates
Source: SDMLS,MLS#: 260021333 Originating MLS: SDMLS
Originating MLS: SDMLSFacts & features
Interior
Bedrooms & bathrooms
- Bedrooms: 3
- Bathrooms: 2
- Full bathrooms: 2
Heating
- Other/Remarks
Cooling
- Central Forced Air
Appliances
- Included: Dishwasher, Dryer, Range/Oven, Washer
- Laundry: Electric, Gas, Gas & Electric Dryer HU
Interior area
- Total structure area: 2,087
- Total interior livable area: 2,087 sqft
Video & virtual tour
Property
Parking
- Total spaces: 4
- Parking features: Garage
- Garage spaces: 2
Features
- Levels: 1 Story
- Pool features: Below Ground
- Fencing: N/K
Lot
- Size: 7,800 Square Feet
Details
- Parcel number: 4684130500
Construction
Type & style
- Home type: SingleFamily
- Property subtype: Single Family Residence
Materials
- Wood/Stucco
- Roof: Composition
Condition
- Year built: 1943
Utilities & green energy
- Sewer: Public Sewer
- Water: Public
Community & HOA
Community
- Subdivision: SAN DIEGO
Location
- Region: San Diego
Financial & listing details
- Price per square foot: $513/sqft
- Tax assessed value: $272,192
- Date on market: 8/31/2026
- Listing terms: Cash,Conventional,FHA,VA
Estimated market value
$1,057,400
$1.00M - $1.11M
$5,878/mo
Price history
| Date | Event | Price |
|---|---|---|
| 10/1/2026 | Price change | $1,069,900-2.3%$513/sqft |
Source:  SDMLS #260021333 Report a problem SDMLS #260021333 Report a problem | ||
| 9/10/2026 | Price change | $1,095,000-4.4%$525/sqft |
Source: SDMLS #260021333 Report a problem | ||
| 9/1/2026 | Listed for sale | $1,145,000$549/sqft |
Source: SDMLS #260021333 Report a problem | ||
Public tax history
| Year | Property taxes | Tax assessment |
|---|---|---|
| 2026 | -- | $272,192 +2% |
| 2025 | $3,844 +20.3% | $266,856 +2% |
| 2024 | $3,194 +2.4% | $261,624 +2% |
| 2023 | $3,119 +2.8% | $256,495 +2% |
| 2022 | $3,035 +0.8% | $251,467 +2% |
| 2021 | $3,011 +1.3% | $246,537 +1% |
| 2020 | $2,974 +3.9% | $244,011 +2% |
| 2019 | $2,861 +4.8% | $239,227 +2% |
| 2018 | $2,730 +2.5% | $234,538 +2% |
| 2017 | $2,663 +1.7% | $229,940 +2% |
| 2016 | $2,618 +1.5% | $225,432 +1.5% |
| 2015 | $2,579 +1.6% | $222,047 +2% |
| 2014 | $2,537 | $217,699 +0.5% |
| 2013 | -- | $216,716 +2% |
| 2012 | -- | $212,467 +2% |
| 2011 | -- | $208,302 +0.8% |
| 2010 | -- | $206,746 -0.2% |
| 2009 | -- | $207,239 +2% |
| 2008 | -- | $203,176 +2% |
| 2007 | -- | $199,193 +2% |
| 2006 | -- | $195,288 +2% |
| 2005 | -- | $191,460 +2% |
| 2004 | -- | $187,707 +1.9% |
| 2003 | -- | $184,268 +2% |
| 2002 | -- | $180,656 +2% |
| 2001 | -- | $177,114 |
Find assessor info on the county website
Monthly payment
Est. payment
Payment breakdown
Explore the cost of this home by adjusting the details. Changes won't be saved.Climate risks
Neighborhood: Rolando
Similar homes
- $1,300,0005 bd4 ba2.4k sqft4531 Rolando Blvd, San Diego, CA 92115For Sale
 MLS ID #260023940, Valentine Munson, Coldwell Banker Realty. SDMLS
 - $985,0003 bd2 ba1.2k sqft4704 Austin Dr, San Diego, CA 92115For Sale
 MLS ID #260019396, Grace Recka, LPT Realty, Inc. SDMLS
 - $1,099,0003 bd2 ba1.6k sqft6832 Cartwright St, San Diego, CA 92120For Sale
 MLS ID #260023539, Kristina D Quesada, Douglas Elliman of California, Inc.. SDMLS
 - $1,295,0004 bd4 ba2k sqft4839 Winona Ave, San Diego, CA 92115For Sale
 MLS ID #260023066, Frank Carpenter, Frank Carpenter Real Estate. SDMLS
