3 Bed, 2 Bath townhomes in the new Clearwater Estates. Discover 1447 Ft. of thoughtfully designed, low-maintenance living in a prime West End location. This townhome offers a private lot, fenced yard, and covered front and back patios. A dedicated townhome community entrance, street lighting and sidewalks add privacy and a welcoming neighborhood feel. Inside-vaulted ceilings, LED lighting, and premium LVT flooring create a bright, cohesive look throughout the living areas. The kitchen balances style and function with quartz countertops, stainless steel appliances, tile backsplash, under-cabinet lighting, large island, and pantry. The spacious, carpeted primary suite features a walk-in closet and private bath with tiled shower, and quartz countertops in both bathrooms add a sophisticated touch. Built for longevity and comfort: Rockwool insulation in all exterior walls and interior walls surrounding the primary bedroom for enhanced sound reduction. Tankless water heater. Double attached garage that is insulated, sheet rocked, and heated. 1-2-10 StrucSure Warranty for added peace of mind. HOA covers, Exterior Insurance, front lawn and Snow. Each unit has its own water meter.
New construction
$450,000
4607 Roll Cast Trl N, Billings, MT 59106
3beds
1,447sqft
Townhouse
Built in 2026
-- sqft lot
$-- Zestimate®
$311/sqft
$-- HOA
What's special
Dedicated townhome community entrancePrivate lotWalk-in closetStreet lightingLed lightingFenced yardVaulted ceilings
- 20 hours
- 40
- 0
Zillow last checked:
Listing updated:
Listed by:
Chris Dunn 406-698-3531,
Montana Real Estate Brokers
Source: BMTMLS,MLS#: 362409 Originating MLS: Billings Association Of REALTORS
Originating MLS: Billings Association Of REALTORSFacts & features
Interior
Bedrooms & bathrooms
- Bedrooms: 3
- Bathrooms: 2
- Full bathrooms: 2
- Main level bathrooms: 2
- Main level bedrooms: 3
Primary bedroom
- Description: Flooring: Carpet
- Level: Main
Bedroom
- Description: Flooring: Carpet
- Level: Main
Bedroom
- Description: Flooring: Plank,Simulated Wood
- Level: Main
Dining room
- Description: Flooring: Plank,Simulated Wood
- Level: Main
Kitchen
- Description: Island,Pantry,Flooring: Plank,Simulated Wood
- Level: Main
Laundry
- Description: Flooring: Plank,Simulated Wood
- Features: Closet
- Level: Main
Living room
- Description: Flooring: Plank,Simulated Wood
- Level: Main
Heating
- Forced Air, Gas
Cooling
- Central Air
Appliances
- Included: Dishwasher, Electric Range, Disposal, Microwave, Oven, Range, Refrigerator, Smooth Cooktop
Features
- Window Treatments
- Windows: Window Treatments
- Number of fireplaces: 1
Interior area
- Total interior livable area: 1,447 sqft
- Finished area above ground: 1,447
Video & virtual tour
Property
Parking
- Total spaces: 2
- Parking features: Attached, Garage Door Opener
- Attached garage spaces: 2
Features
- Levels: One
- Stories: 1
- Patio & porch: Covered, Patio
- Exterior features: Fence, Irrigation Sprinklers, Patio
- Fencing: Fenced
Lot
- Features: Interior Lot, Landscaped, Level
Details
- Parcel number: A38277
- Zoning description: CMU1 - Corridor Mixed-Use 1
Construction
Type & style
- Home type: Townhouse
- Architectural style: Ranch
- Property subtype: Townhouse
Materials
- Hardboard
- Foundation: Slab
- Roof: Asphalt
Condition
- New Construction
- New construction: Yes
- Year built: 2026
Utilities & green energy
- Electric: 220 Volts
- Sewer: Public Sewer
- Water: Public
Community & HOA
Community
- Subdivision: Clearwater Estates
HOA
- Has HOA: Yes
- Services included: Insurance, Maintenance Grounds, Snow Removal
Location
- Region: Billings
Financial & listing details
- Price per square foot: $311/sqft
- Date on market: 10/15/2026
- Listing terms: Cash,New Loan
Estimated market value
Not available
Estimated sales range
Not available
Not available
Price history
| Date | Event | Price |
|---|---|---|
| 10/16/2026 | Listed for sale | $450,000$311/sqft |
Source:  BMTMLS #362409 Report a problem BMTMLS #362409 Report a problem | ||
Public tax history
Tax history is unavailable.
Monthly payment
Est. payment
Payment breakdown
Explore the cost of this home by adjusting the details. Changes won't be saved.Climate risks
Neighborhood: West End
Nearby schools
Schools provided by the listing agent
- Elementary: Big Sky
- Middle: Ben Steele
- High: West
Source: BMTMLS. This data may not be complete. We recommend contacting the local school district to confirm school assignments for this home.
- $450,0002 bd2 ba1.4k sqft89 Roll Cast Trl E, Billings, MT 59106New Construction

- $450,0003 bd2 ba1.4k sqft4605 Roll Cast Trl N, Billings, MT 59106New Construction
- $547,8004 bd2 ba2k sqft4620 Central Ave, Billings, MT 59106Off Market
- $434,9003 bd2 ba1.3k sqft53 Double Haul Ln, Billings, MT 59106New Construction

Similar homes
- $439,9003 bd2 ba1.3k sqft56 Trailwater Trl, Billings, MT 59106New Construction
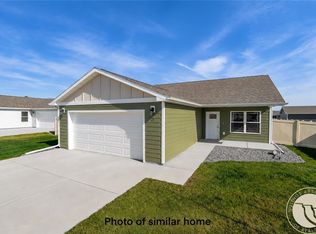
 MLS ID #362355, Lauren Johnson, Oakland & Company. BMTMLS
 - $439,9003 bd2 ba1.3k sqft50 Tailwater Trl, Billings, MT 59106New Construction
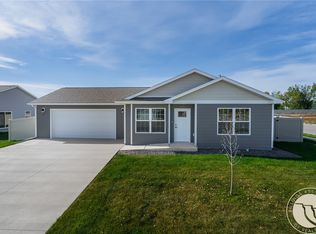 MLS ID #362331, Lauren Johnson, Oakland & Company. BMTMLS
 - $439,9003 bd2 ba1.3k sqft51 Tailwater Trl, Billings, MT 59106New Construction
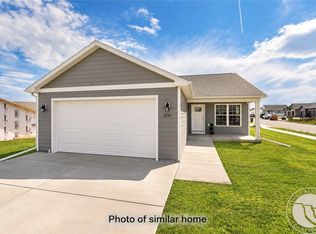 MLS ID #362329, Lauren Johnson, Oakland & Company. BMTMLS
 - $439,9003 bd2 ba1.3k sqft62 Tailwater Trl, Billings, MT 59106New Construction
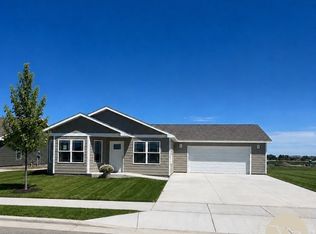 MLS ID #362356, Lauren Johnson, Oakland & Company. BMTMLS
 - $439,9003 bd2 ba1.3k sqft57 Tailwater Trl, Billings, MT 59106New ConstructionMLS ID #362330, Lauren Johnson, Oakland & Company. BMTMLS
- $450,0002 bd2 ba1.4k sqft89 Roll Cast Trl E, Billings, MT 59106New ConstructionMLS ID #362362, Chris Dunn, Montana Real Estate Brokers. BMTMLS
- $459,9003 bd2 ba1.8k sqft32 Sundance Ridge Rd, Billings, MT 59106For SaleMLS ID #361069, Brem Fellman, Metro, REALTORS L.L.P. BMTMLS
- $424,0003 bd3 ba1.7k sqft920 Blackberry, Billings, MT 59106New ConstructionMLS ID #362328, Michaela Hanser, Century 21 Americana. BMTMLS
- $424,0003 bd3 ba1.7k sqft918 Blackberry Way, Billings, MT 59106New ConstructionMLS ID #362327, Michaela Hanser, Century 21 Americana. BMTMLS
- $409,9003 bd2 ba1.5k sqft125 Twin Pines Ln, Billings, MT 59106For SaleMLS ID #361874, Alicia Donovan, Live Laugh Montana Real Estate. BMTMLS
- $439,9003 bd2 ba1.3k sqft63 Tailwater Trl, Billings, MT 59106New ConstructionMLS ID #362026, Lauren Johnson, Oakland & Company. BMTMLS
- $434,9003 bd2 ba1.3k sqft53 Double Haul Ln, Billings, MT 59106New ConstructionMLS ID #362022, Lauren Johnson, Oakland & Company. BMTMLS
- $424,9003 bd2 ba1.2k sqft5808 Shooting Star Trl, Billings, MT 59106For SaleMLS ID #362244, Anita Dolan, Berkshire Hathaway HS Floberg. BMTMLS
- $475,0003 bd2 ba1.6k sqft5238 Amherst Dr, Billings, MT 59106For SaleMLS ID #362196, Lani Gershmel, Real Estate Hub LLLP. BMTMLS
- $384,9503 bd2 ba1.5k sqft4703 Twisted Pine Dr, Billings, MT 59106New ConstructionMLS ID #362223, Maya Burton, Berkshire Hathaway HS Floberg. BMTMLS
- $436,5563 bd3 ba1.4k sqft4473 Driftboat Trl, Billings, MT 59106New ConstructionBMTMLS
- $443,1523 bd3 ba1.4k sqft4472 Tippet Trl, Billings, MT 59106New ConstructionBMTMLS
- $439,9003 bd2 ba1.5k sqft1213 Wilderness Dr, Billings, MT 59106For SaleMLS ID #361095, Lanissa Fortner, 4 Seasons Real Estate. BMTMLS
