Space, flexibility, and smart-home convenience await at 4608 Erie! This 4-bedroom, 2-bath home features a spacious kitchen with abundant cabinet storage and stylish epoxy countertops. Need extra room? Two bonus spaces offer endless possibilities for a second living area, home office, playroom, or additional bedroom. Enjoy modern living with Alexa-compatible dimming lights and fans throughout the home. All of this sits on a large backyard space perfect for entertaining, relaxing, or creating your dream outdoor space!?
For sale
$275,000
4608 Erie Dr, Midland, TX 79703
4beds
1,702sqft
Single Family Residence
Built in 1957
9,191 Square Feet Lot
$273,400 Zestimate®
$162/sqft
$-- HOA
What's special
Spacious kitchenStylish epoxy countertopsAbundant cabinet storage
- 32 days |
- 708 |
- 109 |
Zillow last checked:
Listing updated:
Listed by:
LaNita Torres 806-543-5900,
Local Pro Realty
Source: PBBR,MLS#: 50096122
Facts & features
Interior
Bedrooms & bathrooms
- Bedrooms: 4
- Bathrooms: 2
- Full bathrooms: 2
Primary bedroom
- Features: Separate Closets
Kitchen
- Features: Breakfast
Heating
- Central, Natural Gas
Cooling
- Central Air, Electric
Appliances
- Included: Dishwasher, Free-Standing Range, Gas Range, Refrigerator, Gas Water Heater
- Laundry: Inside Utility Room
Features
- Ceiling Fan(s), Pantry, Bonus Room, Den, Family Room, Formal Living, Game Room, Study/Office
- Flooring: Tile
- Has fireplace: No
- Fireplace features: None
Interior area
- Total structure area: 1,702
- Total interior livable area: 1,702 sqft
Video & virtual tour
Property
Parking
- Parking features: Parking Pad, Alley Access
- Has uncovered spaces: Yes
Features
- Levels: One
- Stories: 1
- Patio & porch: Patio-Open
- Pool features: None
- Fencing: Wood
Lot
- Size: 9,191 Square Feet
- Features: Landscaped
Details
- Parcel number: R000054150
Construction
Type & style
- Home type: SingleFamily
- Property subtype: Single Family Residence
Materials
- Brick Veneer
- Foundation: Slab
- Roof: Composition
Condition
- Pre-Owned
- Year built: 1957
Utilities & green energy
- Sewer: Public Sewer
- Water: Public
Community & HOA
Community
- Security: Security System Owned
- Subdivision: Wilshire Heights
HOA
- Has HOA: No
Location
- Region: Midland
Financial & listing details
- Price per square foot: $162/sqft
- Tax assessed value: $234,390
- Annual tax amount: $1,776
- Date on market: 6/20/2026
- Listing terms: Cash,Conventional,FHA,VA Loan
- Road surface type: Paved
Estimated market value
$273,400
$260,000 - $287,000
$2,333/mo
Price history
| Date | Event | Price |
|---|---|---|
| 7/10/2026 | Listed for sale | $275,000$162/sqft |
Source:  PBBR #50096122 Report a problem PBBR #50096122 Report a problem | ||
| 7/1/2026 | Contingent | $275,000$162/sqft |
Source: PBBR #50096122 Report a problem | ||
| 6/20/2026 | Listed for sale | $275,000+3.8%$162/sqft |
Source: PBBR #50096122 Report a problem | ||
| 10/26/2023 | Listing removed | -- |
Source: PBBR #50063084 Report a problem | ||
| 9/12/2023 | Contingent | $264,900$156/sqft |
Source: PBBR #50063084 Report a problem | ||
| 8/26/2023 | Listed for sale | $264,900+17.8%$156/sqft |
Source: PBBR #50063084 Report a problem | ||
| 9/21/2020 | Listing removed | $224,900$132/sqft |
Source: JPS Realty #50033082 Report a problem | ||
| 9/9/2020 | Price change | $224,900-1.8%$132/sqft |
Source: JPS Realty #50033082 Report a problem | ||
| 8/26/2020 | Listed for sale | $229,000+9%$135/sqft |
Source: JPS Realty #50033082 Report a problem | ||
| 10/11/2018 | Sold | -- |
Source: Agent Provided Report a problem | ||
| 8/13/2018 | Listed for sale | $210,000+40.1%$123/sqft |
Source: RE/MAX Southwest Realty #50017013 Report a problem | ||
| 11/6/2015 | Sold | -- |
Source: Agent Provided Report a problem | ||
| 9/9/2015 | Price change | $149,900-3.2%$88/sqft |
Source: Pine & Beckett - Chris Beckett #106222 Report a problem | ||
| 9/4/2015 | Listed for sale | $154,900+34.7%$91/sqft |
Source: Pine & Beckett - Chris Beckett #106222 Report a problem | ||
| 12/31/2010 | Listing removed | $115,000$68/sqft |
Source: Systems Engineering, Inc. #83606 Report a problem | ||
| 12/10/2010 | Price change | $115,000-5.7%$68/sqft |
Source: Systems Engineering, Inc. #83606 Report a problem | ||
| 9/11/2010 | Price change | $122,000-5.1%$72/sqft |
Source: Systems Engineering, Inc. #83606 Report a problem | ||
| 9/2/2010 | Listed for sale | $128,500$75/sqft |
Source: Systems Engineering, Inc. #83606 Report a problem | ||
Public tax history
| Year | Property taxes | Tax assessment |
|---|---|---|
| 2025 | $3,438 -7.8% | $234,390 -4.5% |
| 2024 | $3,727 +1.3% | $245,410 |
| 2023 | $3,678 -9.8% | $245,410 +2.5% |
| 2022 | $4,079 +46.2% | $239,310 +2.2% |
| 2021 | $2,791 | $234,130 +22.9% |
| 2020 | $2,791 -1.6% | $190,500 -0.1% |
| 2019 | $2,835 | $190,720 +22.7% |
| 2018 | $2,835 | $155,390 +0.7% |
| 2017 | -- | $154,290 +3.7% |
| 2016 | -- | $148,790 +30.9% |
| 2015 | -- | $113,670 +2.9% |
| 2014 | -- | $110,510 +14% |
| 2013 | -- | $96,980 +3.5% |
| 2012 | -- | $93,660 -2.8% |
| 2011 | -- | $96,400 -3.3% |
| 2010 | -- | $99,680 +1.5% |
| 2009 | -- | $98,250 +6.7% |
| 2008 | -- | $92,120 +44.6% |
| 2007 | -- | $63,710 +10% |
| 2006 | $1,235 | $57,910 +10% |
| 2005 | -- | $52,650 +4.7% |
| 2004 | -- | $50,310 +10.3% |
| 2003 | -- | $45,630 +3% |
| 2002 | -- | $44,310 |
Find assessor info on the county website
Monthly payment
Est. payment
Payment breakdown
Explore the cost of this home by adjusting the details. Changes won't be saved.Climate risks
Neighborhood: Wilshire
Nearby schools
GreatSchools rating
- 5/10Henderson Elementary SchoolGrades: PK-6Distance: 0.4 mi
- 4/10Midland High SchoolGrades: 8-12Distance: 3.2 mi
- 3/10Goddard Junior High SchoolGrades: 7-8Distance: 3.7 mi
Schools provided by the listing agent
- Elementary: Henderson
- Middle: Goddard
- High: Midland
- District: Midland
Source: PBBR. This data may not be complete. We recommend contacting the local school district to confirm school assignments for this home.
- $360,400-- bd2 ba2.3k sqft4610 Erie Dr, Midland, TX 79703Off Market
- $269,500-- bd2 ba1.6k sqft4606 Erie Dr, Midland, TX 79703Off Market
- $228,0004 bd2 ba1.9k sqft4612 Erie Dr, Midland, TX 79703Off Market

- $238,800-- bd2 ba1.4k sqft4604 Erie Dr, Midland, TX 79703Off Market
- $255,0003 bd2 ba1.4k sqft4607 Erie Dr, Midland, TX 79703Off Market
- $254,9003 bd2 ba1.4k sqft4609 Erie Dr, Midland, TX 79703Off Market
- $243,900-- bd2 ba1.5k sqft4603 Wilshire Dr, Midland, TX 79703Off Market
- $---- bd2 ba1.4k sqft4614 Erie Dr, Midland, TX 79703Sold
A local agent can set up tours, give advice and negotiate with sellers.
A local lender can help you make sure your offer is ready when you are.
Similar homes
- $244,9904 bd2 ba1.5k sqft3811 Cedar Spring Dr, Midland, TX 79703For Sale
 MLS ID #50096798, Ashley Galindo, Home Charm Realty, LLC, 432-559-7703. PBBR
 - $238,5003 bd2 ba1.4k sqft4729 Country Club Dr, Midland, TX 79703For Sale
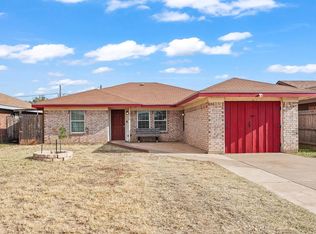 MLS ID #50096885, Cynthia Zarate, Keller Williams, 432-520-5151. PBBR
 - $219,9003 bd2 ba1.4k sqft4621 Graceland Dr, Midland, TX 79703For Sale
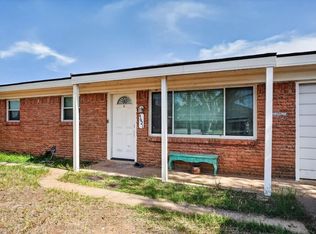 MLS ID #50095188, Victoria Printz, Victoria Printz, 432-664-5400. PBBR
 - $350,0005 bd2 ba1.7k sqft4414 Storey Ave, Midland, TX 79703For Sale
 MLS ID #50096153, Josie Alvarez, Fathom Realty, 888-455-6040. PBBR
 - $275,0004 bd2 ba1.9k sqft1404 Whitaker St, Midland, TX 79701For SaleMLS ID #50096452, Welcome Home Property Group at Brix & Co Realty, Brix & Co Realty, 432-201-1040. PBBR
- $340,0003 bd2 ba1.7k sqft3209 N I St, Midland, TX 79705For SaleMLS ID #165874, Elizabeth Tarango, Brix & Co. Realty. Petroplex AOR
- $250,0004 bd3 ba1.8k sqft1705 Edwards St, Midland, TX 79701For SaleMLS ID #175574, Felicia Saucedo, Heritage Real Estate. Petroplex AOR
- $319,0003 bd2 ba1.6k sqft4728 W Dengar Ave, Midland, TX 79707For SaleMLS ID #50096689, Shelley Rogers, Capstone Real Estate Solutions, 432-288-8000. PBBR
- $320,0003 bd2 ba1.8k sqft3215 Camarie Ave, Midland, TX 79705For SaleMLS ID #50096050, DeLaura Gammage, Legacy Real Estate, 432-687-6500. PBBR
- $385,0004 bd3 ba2k sqft2612 N A St, Midland, TX 79705For SaleMLS ID #176299, Myrna Cruz, Zurc Properties, LLC. Petroplex AOR
- $349,0004 bd2 ba2.2k sqft3613 Jordan Ave, Midland, TX 79707For SaleMLS ID #50096611, Gabriel Dye, The Sales Team Realtors, 432-618-1818. PBBR
- $305,0003 bd2 ba1.9k sqft1609 E Pecan Ave, Midland, TX 79705For SaleMLS ID #175233, Angie Garcia, D.E. The Home Boss Group LLC. Petroplex AOR
- $339,9004 bd3 ba2.2k sqft3621 Hyde Park Ave, Midland, TX 79707For SaleMLS ID #50095764, Josie Alvarez, Fathom Realty, 888-455-6040. PBBR
- $300,0003 bd2 ba2k sqft5101 Brazos Ave, Midland, TX 79707For SaleMLS ID #50093848, Laura Lyons Sales, The Sales Team Realtors, 432-618-1818. PBBR
- $270,0002 bd3 ba1.4k sqft3232 Preston Dr, Midland, TX 79707For SaleMLS ID #50096314, Property Sisters at Fathom Realty, Fathom Realty, 888-455-6040. PBBR
- $409,9004 bd3 ba2.1k sqft2415 W Cuthbert Ave, Midland, TX 79701For SaleMLS ID #50096099, Jaci Herrera, Atkins Realty, 432-816-1755. PBBR
- $369,9004 bd2 ba2k sqft601 Memorial Ct, Midland, TX 79706For SaleMLS ID #50095234, Lindsey Burroughs, Home Charm Realty, LLC, 432-559-7703. PBBR
- $380,0003 bd2 ba1.8k sqft1803 Ward St, Midland, TX 79705For SaleMLS ID #50096166, Lauren Bradford Kulbeth, Fathom Realty, 888-455-6040. PBBR
- $275,0003 bd2 ba1.5k sqft2210 E 13th St, Odessa, TX 79761For SaleMLS ID #176228, Briseida Ontiveros, Heritage Real Estate. Petroplex AOR
- $269,9004 bd2 ba1.6k sqft3508 Clearmont Ave, Odessa, TX 79762For SaleMLS ID #175960, Tisha Golden, Copper Key Realty. Petroplex AOR
