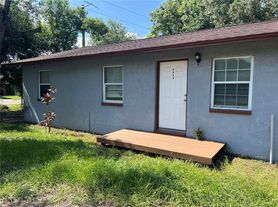

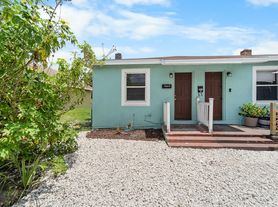
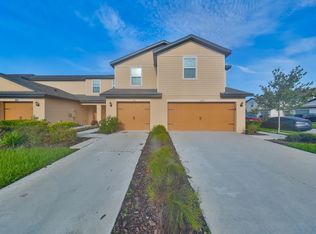
Step into the future of contemporary living with this stunning 4-bedroom, 3-bathroom townhome nestled in Tampa's vibrant landscape. Less than 10 minutes drive from downtown Tampa, this new construction gem, untouched by previous residents, offers an open layout that harmoniously blends style, convenience, and space. Upon entering, you'll immediately notice the expansive open layout that seamlessly connects the living spaces. The large island in the kitchen serves as the heart of the home, providing the perfect space for gatherings, meal preparation, and creating lasting memories with family and friends. Experience the luxury of never-before-lived-in comfort as you explore this townhome's pristine design. From the fixtures to the finishes, every detail has been meticulously crafted to provide a contemporary haven that reflects your modern lifestyle. A separate loft area offers versatility, creating an ideal space for a home office, cozy reading nook, or a tranquil retreat to unwind. The generously-sized walk-in closet in the master bedroom ensures ample storage for your wardrobe and personal belongings, while the walk-in shower and double vanity in the master bathroom offer a touch of sophistication. No need to worry about shared laundry facilities, the convenience of a washer and dryer included within the unit adds to the overall ease of living. Imagine stepping onto your private balcony and taking in beautiful views of woods behind, creating the perfect backdrop for relaxation and contemplation. A big 3-car garage provides shelter for 3 vehicles. Water and Cable included. Sparkling pool in the neighborhood. Available on 7/31. Come here to see it before it is gone! Please note home for rent is: 4619 Tuscan Loon Dr
Step into the future of contemporary living with this stunning 4-bedroom, 3-bathroom townhome nestled in Tampa's vibrant landscape. Less than 10 minutes drive from downtown Tampa, this new construction gem, untouched by previous residents, offers an open layout that harmoniously blends style, convenience, and space. Upon entering, you'll immediately notice the expansive open layout that seamlessly connects the living spaces. The large island in the kitchen serves as the heart of the home, providing the perfect space for gatherings, meal preparation, and creating lasting memories with family and friends. Experience the luxury of never-before-lived-in comfort as you explore this townhome's pristine design. From the fixtures to the finishes, every detail has been meticulously crafted to provide a contemporary haven that reflects your modern lifestyle. A separate loft area offers versatility, creating an ideal space for a home office, cozy reading nook, or a tranquil retreat to unwind. The generously-sized walk-in closet in the master bedroom ensures ample storage for your wardrobe and personal belongings, while the walk-in shower and double vanity in the master bathroom offer a touch of sophistication. No need to worry about shared laundry facilities, the convenience of a washer and dryer included within the unit adds to the overall ease of living. Imagine stepping onto your private balcony and taking in beautiful views of woods behind, creating the perfect backdrop for relaxation and contemplation. A big 3-car garage provides shelter for 3 vehicles. Water and Cable included. Sparkling pool in the neighborhood. Available on 7/31. Come here to see it before it is gone! Please note home for rent is: 4619 Tuscan Loon Dr
Townhouse for rent
Accepts Zillow applications
$2,750/moFees may apply
4609 Tuscan Loon Dr, Tampa, FL 33619
4beds
1,912sqft
Price may not include required fees and charges. Price shown reflects the lease term provided. Learn more|
Townhouse
Available now
Cats, dogs OK
Air conditioner, central air
In unit laundry
Attached garage parking
Central
What's special
Pristine design
- 18 hours |
- -- |
- -- |
Zillow last checked:
Listing updated:
Travel times
Facts & features
Interior
Bedrooms & bathrooms
- Bedrooms: 4
- Bathrooms: 3
- Full bathrooms: 3
Heating
- Central
Cooling
- Air Conditioner, Central Air
Appliances
- Included: Dishwasher, Microwave Oven, Oven, Refrigerator
- Laundry: In Unit
Features
- Walk In Closet
- Flooring: Carpet, Hardwood, Tile
Interior area
- Total interior livable area: 1,912 sqft
Property
Parking
- Parking features: Attached, Garage
- Has attached garage: Yes
- Details: Contact manager
Features
- Pool features: Pool
Details
- Additional structures: Garage(s)
- Parcel number: 192921D0300003000003AU
Construction
Type & style
- Home type: Townhouse
- Property subtype: Townhouse
Utilities & green energy
- Utilities for property: Cable, Water
Building
Management
- Pets allowed: Yes
Community & HOA
Community
- Features: Pool
HOA
- Amenities included: Pool
Location
- Region: Tampa
Financial & listing details
- Lease term: 1 Year
Price history
| Date | Event | Price |
|---|---|---|
| 8/4/2026 | Listed for rent | $2,750$1/sqft |
Source: Zillow Rentals Report a problem | ||
| 7/12/2026 | Listing removed | $2,750$1/sqft |
Source: Zillow Rentals Report a problem | ||
| 7/2/2026 | Price change | $2,750-3.5%$1/sqft |
Source: Zillow Rentals Report a problem | ||
| 6/21/2026 | Price change | $2,850-1.6%$1/sqft |
Source: Zillow Rentals Report a problem | ||
| 6/13/2026 | Price change | $2,895-3.3%$2/sqft |
Source: Zillow Rentals Report a problem | ||
| 6/7/2026 | Listed for rent | $2,995$2/sqft |
Source: Zillow Rentals Report a problem | ||
| 9/16/2024 | Sold | $362,380$190/sqft |
Source:  Stellar MLS #T3506177 Report a problem Stellar MLS #T3506177 Report a problem | ||
| 2/22/2024 | Pending sale | $362,380$190/sqft |
Source: Stellar MLS #T3506177 Report a problem | ||
| 2/21/2024 | Listed for sale | $362,380+11.3%$190/sqft |
Source: Stellar MLS #T3506177 Report a problem | ||
| 10/25/2021 | Sold | $325,500$170/sqft |
Source: Public Record Report a problem | ||
Neighborhood: 33619
Nearby schools
GreatSchools rating
- 3/10Palm River Elementary SchoolGrades: PK-5Distance: 1.2 mi
- 2/10Dowdell Middle Magnet SchoolGrades: 6-8Distance: 2.1 mi
- 2/10Blake High SchoolGrades: 9-12Distance: 3.9 mi