Affordable 2 bedroom, 2 bath rambler with oak floors, oak kitchen cabinetry, main floor laundry, step-in shower, lighted closets, double paned windows, 100-amp breakers, Maytag washer & dryer, high efficiency furnace, central air, attached garage, and metal siding.
Pending
$79,500
461 2nd St NW, Wells, MN 56097
2beds
832sqft
Single Family
Built in 1950
5,227 Square Feet Lot
$-- Zestimate®
$96/sqft
$-- HOA
What's special
Oak floorsAttached garageMetal sidingLighted closetsCentral airOak kitchen cabinetryStep-in shower
- 21 days
- 86
- 7
Likely to sell faster than
Zillow last checked:
Listing updated:
Listed by:
Brad L Heggen 507-525-3031,
Brad Heggen Realty, Inc
Source: NorthstarMLS as distributed by MLS GRID,MLS#: 7151948
Facts & features
Interior
Bedrooms & bathrooms
- Bedrooms: 2
- Bathrooms: 2
- 3/4 bathrooms: 1
- 1/2 bathrooms: 1
Bedroom
- Level: Main
- Area: 108 Square Feet
- Dimensions: 9x12
Bedroom 2
- Level: Main
- Area: 108 Square Feet
- Dimensions: 9x12
Bathroom
- Level: Main
- Area: 45 Square Feet
- Dimensions: 5x9
Family room
- Level: Basement
- Area: 200 Square Feet
- Dimensions: 10x20
Garage
- Level: Main
- Area: 264 Square Feet
- Dimensions: 12x22
Kitchen
- Level: Main
- Area: 108 Square Feet
- Dimensions: 9x12
Living room
- Level: Main
- Area: 216 Square Feet
- Dimensions: 12x18
Heating
- Forced Air
Cooling
- Central Air
Appliances
- Included: Dryer, Range, Refrigerator, Washer, Water Softener Owned
- Laundry: Main Level
Features
- Basement: Block,Full,Partially Finished
- Has fireplace: No
Interior area
- Total structure area: 1,664
- Total interior livable area: 832 sqft
- Finished area above ground: 832
- Finished area below ground: 0
Property
Parking
- Total spaces: 1
- Parking features: Attached, Concrete, Electric, Garage Door Opener
- Attached garage spaces: 1
- Has uncovered spaces: Yes
- Details: Garage Dimensions (12x22)
Accessibility
- Accessibility features: Grab Bars In Bathroom
Features
- Levels: One
- Stories: 1
Lot
- Size: 5,227 Square Feet
- Dimensions: 50 x 100
- Features: Tree Coverage - Light
Details
- Foundation area: 832
- Parcel number: 305030880
- Zoning description: Residential-Single Family
Construction
Type & style
- Home type: SingleFamily
- Property subtype: Single Family
Materials
- Roof: Architectural Shingle
Condition
- New construction: No
- Year built: 1950
Utilities & green energy
- Electric: Circuit Breakers, 100 Amp Service
- Gas: Natural Gas
- Sewer: City Sewer/Connected
- Water: City Water/Connected
Community & HOA
Community
- Subdivision: Park Place Add
HOA
- Has HOA: No
Location
- Region: Wells
Financial & listing details
- Price per square foot: $96/sqft
- Tax assessed value: $73,400
- Annual tax amount: $451
- Date on market: 9/29/2026
- Road surface type: Paved
Estimated market value
Not available
Estimated sales range
Not available
$1,011/mo
Price history
| Date | Event | Price |
|---|---|---|
| 9/30/2026 | Pending sale | $79,500$96/sqft |
Source:  NorthstarMLS as distributed by MLS GRID #7151948 Report a problem | ||
| 9/29/2026 | Listed for sale | $79,500+98.8%$96/sqft |
Source: NorthstarMLS as distributed by MLS GRID #7151948 Report a problem | ||
| 9/19/2006 | Sold | $40,000$48/sqft |
Source: Public Record Report a problem | ||
Public tax history
| Year | Property taxes | Tax assessment |
|---|---|---|
| 2025 | $522 +7.9% | $73,400 +2.7% |
| 2024 | $484 -18.5% | $71,500 +7% |
| 2023 | $594 +16% | $66,800 -11.9% |
| 2022 | $512 +3.6% | $75,800 +24.9% |
| 2021 | $494 -4.3% | $60,700 |
| 2020 | $516 +2.4% | $60,700 +0.3% |
| 2019 | $504 +5.9% | $60,500 -0.5% |
| 2018 | $476 +0.8% | $60,800 +3.4% |
| 2017 | $472 +17.4% | $58,800 |
| 2015 | $402 | $58,800 |
| 2013 | -- | $58,800 -1% |
| 2012 | -- | $59,400 |
| 2011 | -- | $59,400 |
Find assessor info on the county website
Monthly payment
Est. payment
Payment breakdown
Explore the cost of this home by adjusting the details. Changes won't be saved.Climate risks
Neighborhood: 56097

Similar homes
- $99,0002 bd1 ba1.1k sqft14687 540th Ave, Wells, MN 56097For Sale
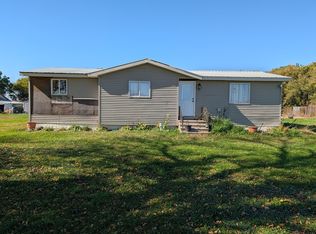
 MLS ID #7158264, Brad L Heggen, Brad Heggen Realty, Inc. NorthstarMLS as distributed by MLS GRID
- $94,9002 bd1 ba1.1k sqft11 S Quinn St, Bricelyn, MN 56014For Sale
 MLS ID #7155262, Jennifer Tolbers, Robert Hoffman Realty Inc.. NorthstarMLS as distributed by MLS GRID
- $49,9003 bd2 ba1k sqft114 S 3rd St, Kiester, MN 56051For Sale
 MLS ID #7146723, Karen L Mussmann, EXIT Realty - Great Plains. NorthstarMLS as distributed by MLS GRID
- $39,900-- bd1 ba1k sqft335 Main St, Frost, MN 56033For Sale
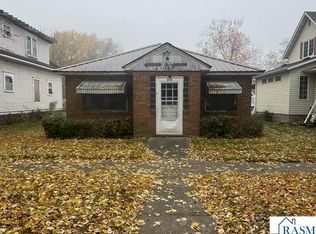 MLS ID #7039021, LAURIE OELKE, Olson Nelson Realty. RASM
