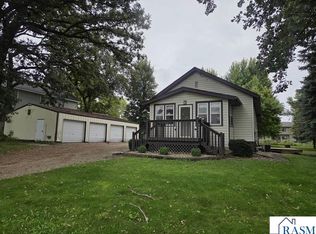
8+ acre property with 2 bedroom, 1 bath home on poured concrete foundation, mound septic system, and several outbuildings. The seller is a military veteran. As such, he receives a partial exclusion from real estate taxes. Depending on the buyer's situation, the real estate taxes will increase after closing, unless the buyer also qualifies for the military veteran exclusion and/or the buyer decides to homestead the property.
Active
Price cut: $41K (10/15)
$99,000
14687 540th Ave, Wells, MN 56097
2beds
1,180sqft
Single Family
Built in 1980
8.54 Acres Lot
$-- Zestimate®
$84/sqft
$-- HOA
What's special
Several outbuildings
- 9 days
- 482
- 43
Likely to sell faster than
Zillow last checked:
Listing updated:
Listed by:
Brad L Heggen 507-525-3031,
Brad Heggen Realty, Inc
Source: NorthstarMLS as distributed by MLS GRID,MLS#: 7158264
Facts & features
Interior
Bedrooms & bathrooms
- Bedrooms: 2
- Bathrooms: 1
- Full bathrooms: 1
Bedroom
- Level: Main
- Area: 264 Square Feet
- Dimensions: 12x22
Bedroom 2
- Level: Main
- Area: 99 Square Feet
- Dimensions: 9x11
Bathroom
- Level: Main
- Area: 77 Square Feet
- Dimensions: 7x11
Deck
- Level: Main
- Area: 100 Square Feet
- Dimensions: 10x10
Foyer
- Level: Main
- Area: 50 Square Feet
- Dimensions: 5x10
Kitchen
- Level: Main
- Area: 180 Square Feet
- Dimensions: 10x18
Living room
- Level: Main
- Area: 140 Square Feet
- Dimensions: 10x14
Heating
- Wood Stove
Cooling
- None
Appliances
- Included: Dishwasher, Electric Water Heater, Microwave, Range, Refrigerator
Features
- Basement: Full,Unfinished
- Has fireplace: No
Interior area
- Total structure area: 2,360
- Total interior livable area: 1,180 sqft
- Finished area above ground: 1,180
- Finished area below ground: 0
Property
Parking
- Total spaces: 2
- Parking features: Gravel, RV Access/Parking
- Garage spaces: 2
- Details: Garage Dimensions (22x26)
Accessibility
- Accessibility features: None
Features
- Levels: One
- Stories: 1
- Patio & porch: Deck
Lot
- Size: 8.54 Acres
- Dimensions: 963 x 333 x 528 x 118 x 435 x 451
- Features: Tree Coverage - Heavy
Details
- Additional structures: Chicken Coop/Barn, Hen House, Workshop, Storage Shed
- Foundation area: 1180
- Parcel number: 190260600
- Zoning description: Residential-Single Family
Construction
Type & style
- Home type: SingleFamily
- Property subtype: Single Family
Materials
- Roof: Age 8 Years or Less,Metal,Pitched
Condition
- New construction: No
- Year built: 1980
Utilities & green energy
- Electric: Circuit Breakers, 100 Amp Service
- Gas: Propane
- Sewer: Mound Septic
- Water: Well
Community & HOA
HOA
- Has HOA: No
Location
- Region: Wells
Financial & listing details
- Price per square foot: $84/sqft
- Tax assessed value: $88,400
- Annual tax amount: $364
- Date on market: 10/11/2026
Estimated market value
Not available
Estimated sales range
Not available
$1,106/mo
Price history
| Date | Event | Price |
|---|---|---|
| 10/15/2026 | Price change | $99,000-29.3%$84/sqft |
Source:  NorthstarMLS as distributed by MLS GRID #7158264 Report a problem | ||
| 10/11/2026 | Listed for sale | $140,000+438.5%$119/sqft |
Source: NorthstarMLS as distributed by MLS GRID #7158264 Report a problem | ||
| 11/17/2023 | Sold | $26,000$22/sqft |
Source: Public Record Report a problem | ||
Public tax history
| Year | Property taxes | Tax assessment |
|---|---|---|
| 2025 | $434 -20.8% | $88,400 -2% |
| 2024 | $548 -14.1% | $90,200 +36.3% |
| 2023 | $638 -2.4% | $66,200 +7.1% |
| 2022 | $654 +0.3% | $61,800 +3.3% |
| 2021 | $652 | $59,800 |
| 2020 | $652 +2.8% | $59,800 |
| 2019 | $634 -2.8% | $59,800 |
| 2018 | $652 -14.4% | $59,800 |
| 2017 | $762 +19.1% | $59,800 -10.9% |
| 2015 | $640 | $67,100 -2.3% |
| 2013 | -- | $68,700 -4.8% |
| 2012 | -- | $72,200 -0.4% |
| 2011 | -- | $72,500 |
Find assessor info on the county website
Monthly payment
Est. payment
Payment breakdown
Explore the cost of this home by adjusting the details. Changes won't be saved.Climate risks
Neighborhood: 56097
Similar homes
- $--4 bd1 ba1.5k sqft33 5th Ave SW, Wells, MN 56097Auction
 Auction.com 1
- $94,9002 bd1 ba1.1k sqft11 S Quinn St, Bricelyn, MN 56014For Sale

 MLS ID #7155262, Jennifer Tolbers, Robert Hoffman Realty Inc.. NorthstarMLS as distributed by MLS GRID
- $89,0002 bd1 ba1.6k sqft305 N Secor St, Bricelyn, MN 56014For Sale
 MLS ID #267041641, Kristine Jensen, True Real Estate. RASM
- $94,9002 bd1 ba1.5k sqft803 W 1st St, Blue Earth, MN 56013For Sale
 MLS ID #267041588, AMANDA JOHNSON, Olson Nelson Realty. RASM
- $124,9002 bd1 ba1k sqft908 W State St, Kiester, MN 56051For SaleMLS ID #6814206, Brad L Heggen, Brad Heggen Realty, Inc. NorthstarMLS as distributed by MLS GRID
- $49,9003 bd2 ba1k sqft114 S 3rd St, Kiester, MN 56051For SaleMLS ID #7146723, Karen L Mussmann, EXIT Realty - Great Plains. NorthstarMLS as distributed by MLS GRID
- $115,0004 bd2 ba1.2k sqft319 E 10th St, Blue Earth, MN 56013For SaleMLS ID #7108394, Haley Green, RE/MAX TOTAL REALTY. NorthstarMLS as distributed by MLS GRID
