This 4-bedroom home offers room to grow with a large kitchen, living room, and a main-floor bedroom conveniently located off the living area, along with a full bathroom. Upstairs, you'll find three additional bedrooms. The unfinished basement provides plenty of storage or future finishing potential. Outside, enjoy the attached garage, storage shed, fenced side yard, and the peace of mind that comes with recently updated siding and a durable steel roof. Call to scedule a tour today!
Active
$120,000
319 E 10th St, Blue Earth, MN 56013
4beds
1,257sqft
Single Family
Built in 1910
5,227 Square Feet Lot
$124,200 Zestimate®
$95/sqft
$-- HOA
What's special
Fenced side yardStorage shedAttached garageDurable steel roofLarge kitchenRecently updated siding
- 9 days |
- 170 |
- 17 |
Likely to sell faster than
Zillow last checked:
Listing updated:
Listed by:
Haley Green 507-848-5053,
RE/MAX TOTAL REALTY
Source: NorthstarMLS as distributed by MLS GRID,MLS#: 7108394
Facts & features
Interior
Bedrooms & bathrooms
- Bedrooms: 4
- Bathrooms: 2
- Full bathrooms: 1
- 1/2 bathrooms: 1
Bedroom
- Level: Main
- Area: 120 Square Feet
- Dimensions: 12x10
Bedroom 2
- Level: Upper
- Area: 168 Square Feet
- Dimensions: 12x14
Bedroom 3
- Level: Upper
- Area: 154 Square Feet
- Dimensions: 14x11
Bedroom 4
- Level: Upper
- Area: 99 Square Feet
- Dimensions: 9x11
Bathroom
- Level: Main
- Area: 70 Square Feet
- Dimensions: 10x7
Foyer
- Level: Main
- Area: 20 Square Feet
- Dimensions: 4x5
Garage
- Level: Main
- Area: 308 Square Feet
- Dimensions: 22x14
Kitchen
- Level: Main
- Area: 182 Square Feet
- Dimensions: 14x13
Living room
- Level: Main
- Area: 270 Square Feet
- Dimensions: 18x15
Other
- Level: Basement
- Area: 725 Square Feet
- Dimensions: 29x25
Heating
- Forced Air
Cooling
- Window Unit(s)
Appliances
- Included: Dishwasher, Dryer, Microwave, Range, Refrigerator, Washer
- Laundry: In Basement
Features
- Basement: Block,Unfinished
- Has fireplace: No
Interior area
- Total structure area: 1,982
- Total interior livable area: 1,257 sqft
- Finished area above ground: 1,257
- Finished area below ground: 0
Property
Parking
- Total spaces: 2
- Parking features: Attached, Gravel
- Attached garage spaces: 1
- Carport spaces: 1
- Details: Garage Dimensions (22x14)
Accessibility
- Accessibility features: None
Features
- Levels: Two
- Stories: 2
- Pool features: None
- Fencing: Wood
Lot
- Size: 5,227 Square Feet
- Dimensions: 0.12 Acres
- Features: Tree Coverage - Light
Details
- Foundation area: 725
- Parcel number: 216931690
- Zoning description: Residential-Single Family
Construction
Type & style
- Home type: SingleFamily
- Property subtype: Single Family
Condition
- New construction: No
- Year built: 1910
Utilities & green energy
- Gas: Natural Gas
- Sewer: City Sewer/Connected
- Water: City Water/Connected
Community & HOA
Community
- Subdivision: Youngs Add
HOA
- Has HOA: No
Location
- Region: Blue Earth
Financial & listing details
- Price per square foot: $95/sqft
- Tax assessed value: $91,100
- Annual tax amount: $1,580
- Date on market: 7/13/2026
- Road surface type: Paved
Estimated market value
$124,200
$118,000 - $130,000
$1,191/mo
Price history
| Date | Event | Price |
|---|---|---|
| 7/13/2026 | Listed for sale | $120,000+215.8%$95/sqft |
Source:  NorthstarMLS as distributed by MLS GRID #7108394 Report a problem NorthstarMLS as distributed by MLS GRID #7108394 Report a problem | ||
| 8/9/2021 | Sold | $38,000-30.9%$30/sqft |
Source: Public Record Report a problem | ||
| 12/26/2019 | Listing removed | $55,000$44/sqft |
Source: RE/MAX Total Realty #7021541 Report a problem | ||
| 7/12/2019 | Listed for sale | $55,000$44/sqft |
Source: RE/MAX TOTAL REALTY #7021541 Report a problem | ||
Public tax history
| Year | Property taxes | Tax assessment |
|---|---|---|
| 2025 | $1,422 +5.2% | $91,100 +19.6% |
| 2024 | $1,352 +8.5% | $76,200 +10.8% |
| 2023 | $1,246 -0.6% | $68,800 +32.3% |
| 2022 | $1,254 -0.8% | $52,000 +8.1% |
| 2021 | $1,264 +7.7% | $48,100 -5.9% |
| 2020 | $1,174 -17.1% | $51,100 +5.8% |
| 2019 | $1,416 +1.7% | $48,300 +4.3% |
| 2018 | $1,392 +2.1% | $46,300 +2% |
| 2017 | $1,364 +26.3% | $45,400 |
| 2015 | $1,080 | $45,400 -4.6% |
| 2013 | -- | $47,600 +4.6% |
| 2012 | -- | $45,500 +0.2% |
| 2011 | -- | $45,400 |
Find assessor info on the county website
Monthly payment
Est. payment
Payment breakdown
Explore the cost of this home by adjusting the details. Changes won't be saved.Climate risks
Neighborhood: 56013
Nearby schools
GreatSchools rating
- 4/10Blue Earth Elementary SchoolGrades: PK-5Distance: 0.3 mi
- 5/10Blue Earth Area Middle SchoolGrades: 6-7Distance: 0.3 mi
- 6/10Blue Earth Area Senior High SchoolGrades: 8-12Distance: 0.8 mi
- $167,9004 bd2 ba1.7k sqft325 E 10th St, Blue Earth, MN 56013Off Market
- $94,7002 bd1 ba1.7k sqft315 E 10th St, Blue Earth, MN 56013Off Market
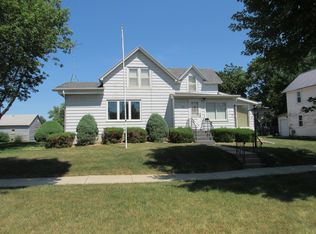
- $83,7003 bd2 ba1.5k sqft414 S Ramsey St, Blue Earth, MN 56013Off Market
- $--4 bd2 ba2k sqft927 W 16th Cedar Fls, Blue Earth, MN 56013Off Market

- $141,3004 bd2 ba1.4k sqft309 E 10th St, Blue Earth, MN 56013Off Market
- $150,0002 bd2 ba1.1k sqft314 E 10th St, Blue Earth, MN 56013Sold
- $106,5003 bd1 ba1.3k sqft417 S Galbraith St, Blue Earth, MN 56013Off Market
- $93,9002 bd1 ba1.4k sqft318 E 9th St, Blue Earth, MN 56013Off Market
A local agent can set up tours, give advice and negotiate with sellers.
A local lender can help you make sure your offer is ready when you are.
Similar homes
- $99,9993 bd2 ba1.4k sqft405 E 8th St, Blue Earth, MN 56013For Sale
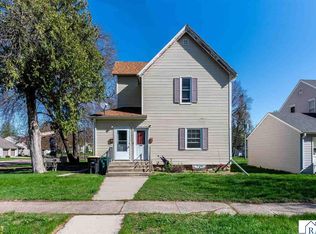 MLS ID #7040189, Drew Peterson, Century 21 Atwood. RASM
 - $--3 bd1 ba1.7k sqft308 6th Ave SE, Winnebago, MN 56098Auction
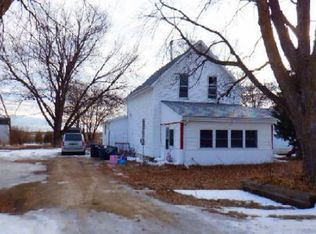 Xome
Xome - $125,0004 bd2 ba1.4k sqft110 S Main St, Rake, IA 50465Active
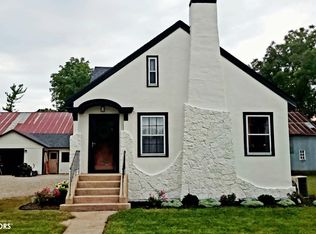 MLS ID #6339553, Dani Hawkins, EXIT Realty Home/Land Properties. NoCoast MLS as distributed by MLS GRID
 - $129,0004 bd1 ba1.8k sqft209 Blaine St, Ledyard, IA 50556Active
 MLS ID #6338522, Jeffrey Hagel, Jeff Hagel Real Estate. NoCoast MLS as distributed by MLS GRID
 - $129,9003 bd2 ba1.3k sqft215 W 4th St, Fairmont, MN 56031For Sale
 MLS ID #7081756, Karen L Mussmann, EXIT Realty - Great Plains. NorthstarMLS as distributed by MLS GRID
 - $115,0003 bd2 ba1.2k sqft311 Budd St, Fairmont, MN 56031For SaleMLS ID #7080332, Vonnie Cone, RE/MAX TOTAL REALTY. NorthstarMLS as distributed by MLS GRID
- $144,0003 bd3 ba1.6k sqft310 Stanley St, Frost, MN 56033For SaleMLS ID #7100225, Mike Delhanty, Dwell Realty Group LLC. NorthstarMLS as distributed by MLS GRID
- $147,0002 bd1 ba1.1k sqft506 E Mondale St, Elmore, MN 56027For SaleMLS ID #7075269, Vonnie Cone, RE/MAX TOTAL REALTY. NorthstarMLS as distributed by MLS GRID
- $135,0003 bd2 ba1.3k sqft408 N Main St, Buffalo Center, IA 50424ActiveMLS ID #6335395, Austin Haisman, Central States Agency, LLC. NoCoast MLS as distributed by MLS GRID
- $109,0002 bd1 ba980 sqft120 W 9th St, Fairmont, MN 56031For SaleMLS ID #7070649, Vonnie Cone, RE/MAX TOTAL REALTY. NorthstarMLS as distributed by MLS GRID
- $69,9001 bd1 ba1.3k sqft616 N Dewey St, Fairmont, MN 56031For SaleMLS ID #267040917, CLARK DIEL, Action Realty Of Mankato. RASM
- $152,0002 bd2 ba1.2k sqft1522 Falcon Dr, Fairmont, MN 56031For SaleMLS ID #7088324, Julie Liljenquist, Edina Realty. NorthstarMLS as distributed by MLS GRID
- $135,0002 bd2 ba1.3k sqft2679 Albion Ave APT 108, Fairmont, MN 56031For SaleMLS ID #7110607, Julie Liljenquist, Edina Realty. NorthstarMLS as distributed by MLS GRID
- $65,0005 bd2 ba1k sqft306 N Hampton St, Fairmont, MN 56031For SaleMLS ID #7104641, Cecilia J Giron, RE/MAX Advantage Plus. NorthstarMLS as distributed by MLS GRID
- $99,0003 bd1 ba1.7k sqft119 S Orient St, Fairmont, MN 56031For SaleMLS ID #7080377, Vonnie Cone, RE/MAX TOTAL REALTY. NorthstarMLS as distributed by MLS GRID
- $169,0002 bd2 ba1.2k sqft1206 Webster St, Fairmont, MN 56031For SaleMLS ID #7103130, Paul Determan, RE/MAX TOTAL REALTY. NorthstarMLS as distributed by MLS GRID
- $87,5002 bd1 ba1.7k sqft104 N Secor St, Bricelyn, MN 56014For SaleMLS ID #267040698, Rachel McGregor, True Real Estate. RASM
- $89,0003 bd2 ba1.6k sqft123 E 12th St, Fairmont, MN 56031For SaleMLS ID #7091693, Vonnie Cone, RE/MAX TOTAL REALTY. NorthstarMLS as distributed by MLS GRID
- $179,9002 bd2 ba1.2k sqft600 Highland Ave, Fairmont, MN 56031For SaleMLS ID #7108508, Tina Jette, CENTURY 21 Northland Realty. NorthstarMLS as distributed by MLS GRID
- $177,0003 bd2 ba1.4k sqft405 Sparks Dr, Granada, MN 56039For SaleMLS ID #7039298, AMANDA JOHNSON, Olson Nelson Realty. RASM
