Check out this four-bedroom home with main-floor full bathroom, and welcoming front porch on N Hampton. Enjoy the added privacy of a fenced-in backyard and detached two-car garage great for extra storage. Call to scedule a showing!
Active
$129,900
523 N Hampton St, Fairmont, MN 56031
3beds
1,300sqft
Single Family
Built in 1910
7,797 Square Feet Lot
$-- Zestimate®
$100/sqft
$-- HOA
What's special
Fenced-in backyardDetached two-car garageWelcoming front porchFour-bedroom home
- 11 days
- 324
- 18
Likely to sell faster than
Zillow last checked:
Listing updated:
Listed by:
Vonnie Cone 507-848-0114,
RE/MAX TOTAL REALTY
Source: NorthstarMLS as distributed by MLS GRID,MLS#: 7157211
Facts & features
Interior
Bedrooms & bathrooms
- Bedrooms: 3
- Bathrooms: 1
- Full bathrooms: 1
Bedroom
- Level: Main
- Area: 90 Square Feet
- Dimensions: 9x10
Bedroom 2
- Level: Main
- Area: 135 Square Feet
- Dimensions: 9x15
Bedroom 3
- Level: Main
- Area: 154 Square Feet
- Dimensions: 11x14
Bedroom 4
- Level: Main
- Area: 168 Square Feet
- Dimensions: 12x14
Bathroom
- Level: Main
- Area: 64 Square Feet
- Dimensions: 8x8
Dining room
- Level: Main
- Area: 96 Square Feet
- Dimensions: 8x12
Kitchen
- Level: Main
- Area: 84 Square Feet
- Dimensions: 7x12
Living room
- Level: Main
- Area: 336 Square Feet
- Dimensions: 14x24
Porch
- Level: Main
- Area: 114 Square Feet
- Dimensions: 19x6
Other
- Level: Basement
- Area: 897 Square Feet
- Dimensions: 23x39
Other
- Level: Basement
- Area: 506 Square Feet
- Dimensions: 23x22
Heating
- Forced Air
Cooling
- Central Air
Features
- Basement: Unfinished
- Has fireplace: No
Interior area
- Total structure area: 2,600
- Total interior livable area: 1,300 sqft
- Finished area above ground: 1,300
- Finished area below ground: 0
Property
Parking
- Total spaces: 2
- Parking features: Detached Garage
- Garage spaces: 2
- Details: Garage Dimensions (21x26)
Accessibility
- Accessibility features: None
Features
- Levels: One
- Stories: 1
- Patio & porch: Front Porch
- Pool features: None
- Fencing: Wood
Lot
- Size: 7,797 Square Feet
- Dimensions: 0.179 Acres
Details
- Additional structures: Garage(s)
- Foundation area: 1300
- Parcel number: 231180590
- Zoning description: Residential-Single Family
Construction
Type & style
- Home type: SingleFamily
- Property subtype: Single Family
Materials
- Roof: Age 8 Years or Less
Condition
- New construction: No
- Year built: 1910
Utilities & green energy
- Gas: Natural Gas
- Sewer: City Sewer/Connected
- Water: City Water/Connected
Community & HOA
Community
- Subdivision: Gambles
HOA
- Has HOA: No
Location
- Region: Fairmont
Financial & listing details
- Price per square foot: $100/sqft
- Tax assessed value: $37,300
- Annual tax amount: $618
- Date on market: 10/9/2026
- Road surface type: Paved
Estimated market value
Not available
Estimated sales range
Not available
$1,162/mo
Price history
| Date | Event | Price |
|---|---|---|
| 10/9/2026 | Listed for sale | $129,900+419.6%$100/sqft |
Source:  NorthstarMLS as distributed by MLS GRID #7157211 Report a problem | ||
| 7/7/2005 | Sold | $25,000$19/sqft |
Source: Public Record Report a problem | ||
Public tax history
| Year | Property taxes | Tax assessment |
|---|---|---|
| 2025 | $588 -9% | $37,300 -3.1% |
| 2024 | $646 -1.2% | $38,500 -15.4% |
| 2023 | $654 +29.8% | $45,500 +6.3% |
| 2022 | $504 +5% | $42,800 +43.6% |
| 2021 | $480 -3.6% | $29,800 +1% |
| 2020 | $498 +26.4% | $29,500 +31.7% |
| 2018 | $394 +37.3% | $22,400 +5.7% |
| 2017 | $287 -5.9% | $21,200 -9.4% |
| 2016 | $305 +16% | $23,400 +6.4% |
| 2015 | $263 +13.9% | $22,000 +31.7% |
| 2013 | $231 +6.5% | $16,700 +3.7% |
| 2012 | $217 | $16,100 |
| 2011 | -- | -- |
| 2010 | -- | $16,100 |
Find assessor info on the county website
Monthly payment
Est. payment
Payment breakdown
Explore the cost of this home by adjusting the details. Changes won't be saved.Climate risks
Neighborhood: 56031


Similar homes
- $129,9002 bd1 ba1.7k sqft722 Willow St, Fairmont, MN 56031For Sale
 MLS ID #267041797, SHAWNA WOLFE, Keller Williams Premier Realty. RASM
- $129,9004 bd2 ba1.5k sqft229 S Elm St, Fairmont, MN 56031For Sale
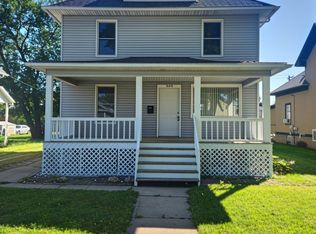
 MLS ID #7140995, Matthew Traetow, Krueger Realty, Inc.. NorthstarMLS as distributed by MLS GRID
- $--2 bd1 ba1.2k sqft1606 N North Ave, Fairmont, MN 56031Auction
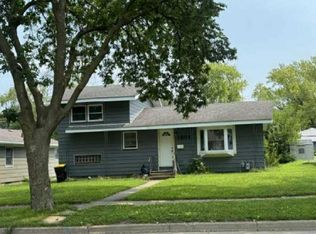 Auction.com 1
- $160,0003 bd1 ba1.5k sqft1343 Oak Beach Dr, Fairmont, MN 56031For Sale
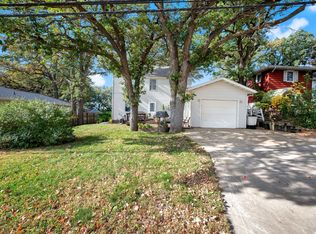 MLS ID #7159074, Brody Bents, RE/MAX TOTAL REALTY. NorthstarMLS as distributed by MLS GRID
- $99,9002 bd1 ba980 sqft120 W 9th St, Fairmont, MN 56031For SaleMLS ID #7070649, Vonnie Cone, RE/MAX TOTAL REALTY. NorthstarMLS as distributed by MLS GRID
- $164,9002 bd2 ba1.4k sqft224 Woodland Ave, Fairmont, MN 56031For SaleMLS ID #7140610, Karen L Mussmann, EXIT Realty - Great Plains. NorthstarMLS as distributed by MLS GRID
- $74,9992 bd1 ba694 sqft1415 N Elm St, Fairmont, MN 56031For SaleMLS ID #7159433, Dillon Robert Dale, eXp Realty. NorthstarMLS as distributed by MLS GRID
- $82,0002 bd1 ba1.2k sqft316 E 2nd St, Fairmont, MN 56031For SaleMLS ID #7118387, Karen L Mussmann, EXIT Realty - Great Plains. NorthstarMLS as distributed by MLS GRID
- $66,9002 bd1 ba1.2k sqft706 E 3rd St, Fairmont, MN 56031For SaleMLS ID #7129265, Karen L Mussmann, EXIT Realty - Great Plains. NorthstarMLS as distributed by MLS GRID
- $125,0002 bd1 ba1.2k sqft2679 Albion Ave APT 203, Fairmont, MN 56031For SaleMLS ID #7135427, Bart Clayton, EXIT Realty - Great Plains. NorthstarMLS as distributed by MLS GRID
- $189,9002 bd2 ba1.6k sqft455 Ward St, Fairmont, MN 56031For SaleMLS ID #7131930, Shelly Moeller, Cavers Realty Inc. NorthstarMLS as distributed by MLS GRID
- $139,0002 bd2 ba1k sqft225 W Hill St, Granada, MN 56039For SaleMLS ID #7147515, Vonnie Cone, RE/MAX TOTAL REALTY. NorthstarMLS as distributed by MLS GRID
- $110,0002 bd2 ba1.3k sqft2679 Albion Ave APT 108, Fairmont, MN 56031For SaleMLS ID #7110607, Julie Liljenquist, Edina Realty. NorthstarMLS as distributed by MLS GRID
- $80,0002 bd1 ba864 sqft1916 Albion Ave, Fairmont, MN 56031For SaleMLS ID #7118511, Brody Bents, RE/MAX TOTAL REALTY. NorthstarMLS as distributed by MLS GRID
