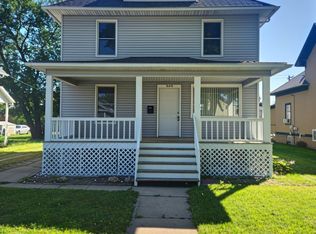
Step inside this 2-bedroom home located in Granada to find updates throughout, including a newly remodeled kitchen and refreshed living spaces. The main floor features a full bathroom, 2 bedrooms and open living areas. A nice-sized breezeway connects the home to the insulated garage. The basement offers more potential for storage or future finishing. Outside, enjoy relaxing on the deck off the front of the home. A well-maintained property with thoughtful updates throughout—ready for its next owner!
Active
$139,000
225 W Hill St, Granada, MN 56039
2beds
1,052sqft
Single Family
Built in 1951
0.48 Acres Lot
$138,500 Zestimate®
$132/sqft
$-- HOA
What's special
Insulated garageNice-sized breezewayNewly remodeled kitchenRefreshed living spaces
- 10 days
- 342
- 27
Likely to sell faster than
Zillow last checked:
Listing updated:
Listed by:
Vonnie Cone 507-848-0114,
RE/MAX TOTAL REALTY
Source: NorthstarMLS as distributed by MLS GRID,MLS#: 7147515
Facts & features
Interior
Bedrooms & bathrooms
- Bedrooms: 2
- Bathrooms: 2
- Full bathrooms: 1
- 1/2 bathrooms: 1
Bedroom
- Level: Main
- Area: 160 Square Feet
- Dimensions: 10x16
Bedroom 2
- Level: Main
- Area: 100 Square Feet
- Dimensions: 10x10
Bathroom
- Level: Main
- Area: 72 Square Feet
- Dimensions: 12x6
Dining room
- Level: Main
- Area: 168 Square Feet
- Dimensions: 12x14
Garage
- Level: Main
- Area: 529 Square Feet
- Dimensions: 23x23
Kitchen
- Level: Main
- Area: 144 Square Feet
- Dimensions: 12x12
Living room
- Level: Main
- Area: 240 Square Feet
- Dimensions: 12x20
Porch
- Level: Main
- Area: 168 Square Feet
- Dimensions: 12x14
Heating
- Forced Air
Cooling
- Central Air
Appliances
- Included: Dishwasher, Dryer, Microwave, Range, Refrigerator, Stainless Steel Appliance(s), Washer, Water Softener Owned
- Laundry: In Basement
Features
- Basement: Block,Full,Sump Pump
- Has fireplace: No
Interior area
- Total structure area: 1,936
- Total interior livable area: 1,052 sqft
- Finished area above ground: 1,052
- Finished area below ground: 0
Property
Parking
- Total spaces: 2
- Parking features: Attached, Concrete, Insulated Garage
- Attached garage spaces: 2
- Details: Garage Dimensions (23x23)
Accessibility
- Accessibility features: None
Features
- Levels: One
- Stories: 1
- Patio & porch: Porch
- Pool features: None
- Fencing: None
Lot
- Size: 0.48 Acres
- Dimensions: 0.48 Acres
- Features: Tree Coverage - Medium
Details
- Foundation area: 884
- Parcel number: 351000140
- Zoning description: Residential-Single Family
Construction
Type & style
- Home type: SingleFamily
- Property subtype: Single Family
Condition
- New construction: No
- Year built: 1951
Utilities & green energy
- Gas: Propane
- Sewer: City Sewer/Connected
- Water: City Water/Connected
Community & HOA
Community
- Subdivision: Auditors
HOA
- Has HOA: No
Location
- Region: Granada
Financial & listing details
- Price per square foot: $132/sqft
- Tax assessed value: $2,700
- Annual tax amount: $2,070
- Date on market: 9/21/2026
Estimated market value
$138,500
$132,000 - $145,000
$1,087/mo
Price history
| Date | Event | Price |
|---|---|---|
| 9/21/2026 | Listed for sale | $139,000+247.5%$132/sqft |
Source:  NorthstarMLS as distributed by MLS GRID #7147515 Report a problem NorthstarMLS as distributed by MLS GRID #7147515 Report a problem | ||
| 4/10/2007 | Sold | $40,000$38/sqft |
Source: Public Record Report a problem | ||
Public tax history
| Year | Property taxes | Tax assessment |
|---|---|---|
| 2025 | $24 +50% | $2,700 +80% |
| 2024 | $16 -11.1% | $1,500 +50% |
| 2023 | $18 | $1,000 |
| 2022 | $18 -10% | $1,000 |
| 2021 | $20 -9.1% | $1,000 |
| 2020 | $22 -8.3% | $1,000 |
| 2018 | $24 +9.1% | $1,000 |
| 2017 | $22 +10% | $1,000 |
| 2016 | $20 +11.1% | $1,000 |
| 2015 | $18 -10% | $1,000 |
| 2013 | $20 -9.1% | $1,000 |
| 2012 | $22 | $1,000 |
| 2011 | -- | -- |
| 2010 | -- | $1,000 |
Find assessor info on the county website
Monthly payment
Est. payment
Payment breakdown
Explore the cost of this home by adjusting the details. Changes won't be saved.Climate risks
Neighborhood: 56039
Similar homes
- $154,0003 bd1 ba1.2k sqft2437 Albion Ave, Fairmont, MN 56031For Sale

 MLS ID #7145608, Dan Fitzgerald, RE/MAX TOTAL REALTY. NorthstarMLS as distributed by MLS GRID
 - $--2 bd1 ba1k sqft221 Rockwood St N, Lewisville, MN 56060Auction
 Auction.com 2
 - $139,9004 bd2 ba1.5k sqft229 S Elm St, Fairmont, MN 56031For Sale
 MLS ID #7140995, Matthew Traetow, Krueger Realty, Inc.. NorthstarMLS as distributed by MLS GRID
 - $--3 bd1 ba1.3k sqft417 S Main St, Blue Earth, MN 56013Auction
 ServiceLink Auction
 - $130,0002 bd2 ba1k sqft103 Montgomery St, Welcome, MN 56181For SaleMLS ID #7148998, Bart Clayton, EXIT Realty - Great Plains. NorthstarMLS as distributed by MLS GRID
- $174,9002 bd2 ba1.2k sqft1023 Day St, Fairmont, MN 56031For SaleMLS ID #7147554, Vonnie Cone, RE/MAX TOTAL REALTY. NorthstarMLS as distributed by MLS GRID
- $164,9002 bd2 ba1.4k sqft224 Woodland Ave, Fairmont, MN 56031For SaleMLS ID #7140610, Karen L Mussmann, EXIT Realty - Great Plains. NorthstarMLS as distributed by MLS GRID
- $104,5003 bd1 ba1.5k sqft233 N 1st Ave E, Truman, MN 56088For SaleMLS ID #7145131, Sherri L Bicknase, CENTURY 21 Northland Realty. NorthstarMLS as distributed by MLS GRID
- $179,9002 bd2 ba960 sqft922 S State St, Fairmont, MN 56031For SaleMLS ID #7038608, Bart Clayton, EXIT Realty - Great Plains. NorthstarMLS as distributed by MLS GRID
- $150,0002 bd1 ba1k sqft402 W Main St, Ceylon, MN 56121For SaleMLS ID #7078923, Julie Liljenquist, Edina Realty. NorthstarMLS as distributed by MLS GRID
- $109,0002 bd1 ba980 sqft120 W 9th St, Fairmont, MN 56031For SaleMLS ID #7070649, Vonnie Cone, RE/MAX TOTAL REALTY. NorthstarMLS as distributed by MLS GRID
- $116,0003 bd1 ba1.3k sqft506 E 2nd St N, Truman, MN 56088For SaleMLS ID #7039224, Bart Clayton, EXIT Realty - Great Plains. NorthstarMLS as distributed by MLS GRID
- $125,0002 bd1 ba1.2k sqft2679 Albion Ave APT 203, Fairmont, MN 56031For SaleMLS ID #7135427, Bart Clayton, EXIT Realty - Great Plains. NorthstarMLS as distributed by MLS GRID
- $79,9992 bd1 ba1.2k sqft706 E 3rd St, Fairmont, MN 56031For SaleMLS ID #7129265, Karen L Mussmann, EXIT Realty - Great Plains. NorthstarMLS as distributed by MLS GRID
- $82,0002 bd1 ba1.2k sqft316 E 2nd St, Fairmont, MN 56031For SaleMLS ID #7118387, Karen L Mussmann, EXIT Realty - Great Plains. NorthstarMLS as distributed by MLS GRID
- $119,9003 bd1 ba1.2k sqft430 Birch St E, Trimont, MN 56176For SaleMLS ID #7092560, Erika Ask, City Side Real Estate Inc. NorthstarMLS as distributed by MLS GRID
- $115,0004 bd2 ba1.2k sqft319 E 10th St, Blue Earth, MN 56013For SaleMLS ID #7108394, Haley Green, RE/MAX TOTAL REALTY. NorthstarMLS as distributed by MLS GRID
- $80,0002 bd1 ba864 sqft1916 Albion Ave, Fairmont, MN 56031For SaleMLS ID #7118511, Brody Bents, RE/MAX TOTAL REALTY. NorthstarMLS as distributed by MLS GRID
