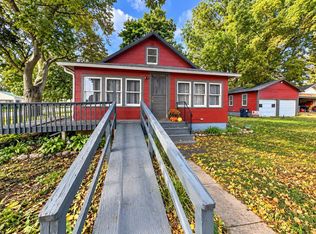
Cute, Charming 3 Bdrm, 2 Bath, 1 1/2 story home on a corner lot in Armstrong. This home features numerous improvements/renovations over the last 8 years. Newer stainless kitchen appliances stay with house, as well as washer/dryer in a main floor laundry. Brand new garage that is 25' x 33' so plenty of room for vehicles, toys, storage, etc. Be sure to ask your agent for the detailed list of all the improvements! Close to school and the pool!
For sale
$139,900
411 2nd Ave, Armstrong, IA 50514
3beds
975sqft
Single Family Residence
Built in 1894
6,969 Square Feet Lot
$-- Zestimate®
$143/sqft
$-- HOA
What's special
Corner lotNewer stainless kitchen appliances
- 1 day
- 306
- 6
Likely to sell faster than
Zillow last checked:
Listing updated:
Listed by:
Rob Goebel PRIM:712-330-0399,
eXp Realty LLC
Source: Iowa Great Lakes BOR,MLS#: 261315
Facts & features
Interior
Bedrooms & bathrooms
- Bedrooms: 3
- Bathrooms: 2
- Full bathrooms: 1
- 3/4 bathrooms: 1
Bedroom 1
- Level: Main
- Dimensions: 9.5 x 11.6
Bedroom 2
- Level: Upper
- Dimensions: 23 x 9.5
Bedroom 3
- Level: Upper
- Dimensions: 13.8 x 32
Bathroom
- Level: Upper
- Dimensions: 6.2 x 8.2
Bathroom 2
- Level: Main
- Dimensions: 8.7 x 11.5
Kitchen
- Level: Main
- Dimensions: 8.6 x 11.6
Laundry
- Level: Main
- Dimensions: 9.8 x 6.3
Living room
- Description: Lr/Dr Open Concept
- Level: Main
- Dimensions: 26.6 x 11.6
Office
- Level: Main
- Dimensions: 7.2 x 6
Heating
- Forced Air
Cooling
- Central Air
Appliances
- Included: Dishwasher, Dryer, Microwave, Range/Stove, Refrigerator, Washer, Gas Water Heater
- Laundry: Main Level, Washer/Dryer Hkups
Features
- Ceiling Fan(s), Main Floor Bedrooms
- Windows: Window Coverings
- Basement: Unfinished,Full
- Has fireplace: Yes
- Fireplace features: Electric
Interior area
- Total structure area: 975
- Total interior livable area: 975 sqft
- Finished area above ground: 975
- Finished area below ground: 0
Property
Parking
- Total spaces: 4
- Parking features: Detached, Garage Door Opener
- Garage spaces: 4
Features
- Levels: One and One Half
- Stories: 2
Lot
- Size: 6,969 Square Feet
- Dimensions: 50 x 140
- Features: Corner Lot, Level, Paved, Wooded
Details
- Parcel number: 0814151004
Construction
Type & style
- Home type: SingleFamily
- Property subtype: Single Family Residence
Materials
- Wood Siding, Frame/Wood
- Roof: Asphalt
Condition
- Updated/Remodeled
- New construction: No
- Year built: 1894
Utilities & green energy
- Electric: Circuit Breakers
- Sewer: Public Sewer
- Water: Public
- Utilities for property: Natural Gas Connected
Community & HOA
Community
- Subdivision: IA
Location
- Region: Armstrong
Financial & listing details
- Price per square foot: $143/sqft
- Tax assessed value: $106,600
- Annual tax amount: $1,482
- Date on market: 10/10/2026
- Listing terms: Cash,Conventional,DVA,FHA,Rural Development
Estimated market value
Not available
Estimated sales range
Not available
Not available
Price history
| Date | Event | Price |
|---|---|---|
| 10/10/2026 | Listed for sale | $139,900+115.2%$143/sqft |
Source:  Iowa Great Lakes BOR #261315 Report a problem Iowa Great Lakes BOR #261315 Report a problem | ||
| 8/26/2020 | Sold | $65,000-7%$67/sqft |
Source: Public Record Report a problem | ||
| 6/30/2020 | Pending sale | $69,900$72/sqft |
Source: Blum & Leonard Agency #20-937 Report a problem | ||
| 6/26/2020 | Listed for sale | $69,900+66.4%$72/sqft |
Source: Blum & Leonard Agency #20-937 Report a problem | ||
| 9/18/2017 | Sold | $42,000-7.1%$43/sqft |
Source: EXIT Realty solds #-675081116505116001 Report a problem | ||
| 8/8/2017 | Pending sale | $45,200$46/sqft |
Source: EXIT REALTY MIDWEST #17-448 Report a problem | ||
| 5/1/2017 | Listed for sale | $45,200$46/sqft |
Source: EXIT REALTY MIDWEST #17-448 Report a problem | ||
Public tax history
| Year | Property taxes | Tax assessment |
|---|---|---|
| 2025 | $1,390 -0.6% | $106,600 +6.3% |
| 2024 | $1,398 +53.3% | $100,300 |
| 2023 | $912 +3.4% | $100,300 +67.2% |
| 2022 | $882 +11.1% | $60,000 |
| 2021 | $794 +18.5% | $60,000 +35.1% |
| 2020 | $670 +4.4% | $44,400 |
| 2019 | $642 +7.8% | $44,400 +7% |
| 2018 | $596 -14.9% | $41,500 +12.2% |
| 2017 | $700 +51.5% | $37,000 |
| 2016 | $462 | $37,000 +4.8% |
| 2015 | $462 | $35,300 |
| 2014 | $462 +5.5% | $35,300 |
| 2013 | $438 -5.6% | -- |
| 2012 | $464 -4.5% | -- |
| 2011 | $486 -4% | -- |
| 2010 | $506 -3.8% | -- |
| 2009 | $526 +6.9% | -- |
| 2008 | $492 +9.8% | -- |
| 2007 | $448 | -- |
Find assessor info on the county website
Monthly payment
Est. payment
Payment breakdown
Explore the cost of this home by adjusting the details. Changes won't be saved.Climate risks
Neighborhood: 50514
Nearby schools
Similar homes
- $124,0003 bd3 ba1.3k sqft705 Adams St, Armstrong, IA 50514For Sale

 MLS ID #7067829, Kris Odegaard, CENTURY 21 Northland Realty. NorthstarMLS as distributed by MLS GRID
 - $83,0002 bd2 ba864 sqft900 A Ave, Armstrong, IA 50514For Sale
 MLS ID #261291, Tammy Fredericksen, EXIT Realty Midwest. Iowa Great Lakes BOR
 - $129,9003 bd1 ba1.3k sqft523 N Hampton St, Fairmont, MN 56031For Sale
 MLS ID #7157211, Vonnie Cone, RE/MAX TOTAL REALTY. NorthstarMLS as distributed by MLS GRID
 - $144,9003 bd2 ba1.2k sqft1015 4th Ave S, Estherville, IA 51334For Sale
 MLS ID #261269, Rob Goebel, eXp Realty LLC. Iowa Great Lakes BOR
 - $154,0003 bd1 ba1.2k sqft2437 Albion Ave, Fairmont, MN 56031For SaleMLS ID #7145608, Dan Fitzgerald, RE/MAX TOTAL REALTY. NorthstarMLS as distributed by MLS GRID
- $150,0002 bd1 ba1k sqft402 W Main St, Ceylon, MN 56121For SaleMLS ID #7078923, Julie Liljenquist, Edina Realty. NorthstarMLS as distributed by MLS GRID
- $164,9002 bd2 ba1.4k sqft224 Woodland Ave, Fairmont, MN 56031For SaleMLS ID #7140610, Karen L Mussmann, EXIT Realty - Great Plains. NorthstarMLS as distributed by MLS GRID
- $179,9002 bd2 ba960 sqft922 S State St, Fairmont, MN 56031For SaleMLS ID #7038608, Bart Clayton, EXIT Realty - Great Plains. NorthstarMLS as distributed by MLS GRID
- $125,0002 bd1 ba1.2k sqft2679 Albion Ave APT 203, Fairmont, MN 56031For SaleMLS ID #7135427, Bart Clayton, EXIT Realty - Great Plains. NorthstarMLS as distributed by MLS GRID
