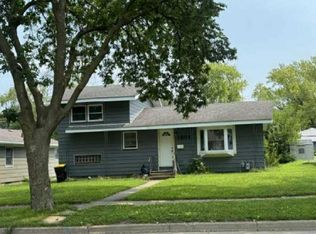
Very cute three-bedroom, one-bathroom home with everything you need conveniently located on one level! This well-maintained home features a single attached garage and includes all appliances, making it move-in ready. The basement has been refreshed with new tile, a new sump pump, and has been framed and prepared for the new owners to finish and personalize to their own taste. Outside, enjoy a spacious backyard complete with a storage shed—perfect for gardening, hobbies, or relaxing outdoors. A charming home with great potential and plenty of space to make it your own!
Pending
$154,000
2437 Albion Ave, Fairmont, MN 56031
3beds
1,218sqft
Single Family
Built in 1959
9,844 Square Feet Lot
$150,700 Zestimate®
$126/sqft
$-- HOA
What's special
Storage shedSingle attached garageSpacious backyardIncludes all appliances
- 47 days
- 122
- 5
Zillow last checked:
Listing updated:
Listed by:
Dan Fitzgerald 507-236-2013,
RE/MAX TOTAL REALTY
Source: NorthstarMLS as distributed by MLS GRID,MLS#: 7145608
Facts & features
Interior
Bedrooms & bathrooms
- Bedrooms: 3
- Bathrooms: 1
- Full bathrooms: 1
Bedroom
- Level: Main
- Area: 121 Square Feet
- Dimensions: 11x11
Bedroom 2
- Level: Main
- Area: 121 Square Feet
- Dimensions: 11x11
Bedroom 3
- Level: Main
- Area: 110 Square Feet
- Dimensions: 10x11
Bathroom
- Level: Main
- Area: 35 Square Feet
- Dimensions: 5x7
Deck
- Level: Main
- Area: 90 Square Feet
- Dimensions: 10x9
Dining room
- Level: Main
- Area: 96 Square Feet
- Dimensions: 8x12
Kitchen
- Level: Main
- Area: 99 Square Feet
- Dimensions: 11x9
Living room
- Level: Main
- Area: 240 Square Feet
- Dimensions: 20x12
Other
- Level: Basement
- Area: 110 Square Feet
- Dimensions: 10x11
Other
- Level: Basement
- Area: 720 Square Feet
- Dimensions: 30x24
Other
- Level: Basement
- Area: 228 Square Feet
- Dimensions: 19x12
Utility room
- Level: Basement
- Area: 231 Square Feet
- Dimensions: 21x11
Heating
- Forced Air
Cooling
- Central Air
Appliances
- Included: Dishwasher, Disposal, Dryer, Microwave, Range, Refrigerator, Washer
- Laundry: In Basement
Features
- Basement: Drain Tiled,Sump Pump,Unfinished
- Number of fireplaces: 1
Interior area
- Total structure area: 2,258
- Total interior livable area: 1,218 sqft
- Finished area above ground: 1,218
- Finished area below ground: 0
Property
Parking
- Total spaces: 1
- Parking features: Attached, Concrete, Garage Door Opener
- Attached garage spaces: 1
- Has uncovered spaces: Yes
- Details: Garage Dimensions (13x21), Garage Door Height (6)
Accessibility
- Accessibility features: None
Features
- Levels: One
- Stories: 1
- Patio & porch: Front Porch
Lot
- Size: 9,844 Square Feet
- Dimensions: 96 x 102
Details
- Additional structures: Storage Shed
- Foundation area: 1040
- Parcel number: 232370020
- Zoning description: Residential-Single Family
Construction
Type & style
- Home type: SingleFamily
- Property subtype: Single Family
Materials
- Block, Frame
- Roof: Age Over 8 Years,Asphalt
Condition
- New construction: No
- Year built: 1959
Utilities & green energy
- Electric: Circuit Breakers
- Gas: Natural Gas
- Sewer: City Sewer/Connected
- Water: City Water/Connected
Community & HOA
Community
- Subdivision: Stellas
HOA
- Has HOA: No
Location
- Region: Fairmont
Financial & listing details
- Price per square foot: $126/sqft
- Tax assessed value: $136,000
- Annual tax amount: $1,620
- Date on market: 9/22/2026
- Cumulative days on market: 47 days
Estimated market value
$150,700
$143,000 - $158,000
$1,250/mo
Price history
| Date | Event | Price |
|---|---|---|
| 10/14/2026 | Pending sale | $154,000$126/sqft |
Source:  NorthstarMLS as distributed by MLS GRID #7145608 Report a problem | ||
| 9/22/2026 | Listed for sale | $154,000+9.2%$126/sqft |
Source: NorthstarMLS as distributed by MLS GRID #7145608 Report a problem | ||
| 8/13/2021 | Sold | $141,000+15.6%$116/sqft |
Source: NorthstarMLS as distributed by MLS GRID #6018374 Report a problem | ||
| 7/4/2021 | Pending sale | $122,000$100/sqft |
Source: NorthstarMLS as distributed by MLS GRID #6018374 Report a problem | ||
| 7/3/2021 | Listed for sale | $122,000+22%$100/sqft |
Source: NorthstarMLS as distributed by MLS GRID #6018374 Report a problem | ||
| 5/15/2019 | Sold | $100,000-4.7%$82/sqft |
Source: NorthstarMLS as distributed by MLS GRID #5155525 Report a problem | ||
| 11/5/2018 | Price change | $104,900-8.7%$86/sqft |
Source: Krueger Realty Inc. #6032707 Report a problem | ||
| 10/22/2018 | Listed for sale | $114,900+43.6%$94/sqft |
Source: Krueger Realty Inc. #6032707 Report a problem | ||
| 11/1/2011 | Sold | $80,000-7.9%$66/sqft |
Source:  Lake Superior Area Realtors as distributed by MLS GRID #1093454 Report a problem | ||
| 5/22/2011 | Listed for sale | $86,900$71/sqft |
Source: Northland Realty #128127 Report a problem | ||
Public tax history
| Year | Property taxes | Tax assessment |
|---|---|---|
| 2025 | $1,496 -12% | $136,000 |
| 2024 | $1,700 +10% | $136,000 -8.7% |
| 2023 | $1,546 +35.9% | $149,000 +14.3% |
| 2022 | $1,138 +5.2% | $130,400 +33.1% |
| 2021 | $1,082 -4.6% | $98,000 |
| 2020 | $1,134 +23.5% | $98,000 +17.9% |
| 2018 | $918 +26.6% | $83,100 +69.6% |
| 2017 | $725 +3.7% | $49,000 -0.2% |
| 2016 | $699 -15.9% | $49,100 -24.7% |
| 2015 | $831 -1.7% | $65,200 +17.1% |
| 2013 | $845 +7.1% | $55,700 +0.4% |
| 2012 | $789 | $55,500 |
| 2011 | -- | -- |
| 2010 | -- | $85,100 |
Find assessor info on the county website
Monthly payment
Est. payment
Payment breakdown
Explore the cost of this home by adjusting the details. Changes won't be saved.Climate risks
Neighborhood: 56031

Similar homes
- $--2 bd1 ba1.2k sqft1606 N North Ave, Fairmont, MN 56031Auction
 Auction.com 1
- $155,0002 bd2 ba1.4k sqft224 Woodland Ave, Fairmont, MN 56031For Sale

 MLS ID #7140610, Karen L Mussmann, EXIT Realty - Great Plains. NorthstarMLS as distributed by MLS GRID
- $165,0002 bd2 ba1.6k sqft455 Ward St, Fairmont, MN 56031For Sale
 MLS ID #7131930, Shelly Moeller, Cavers Realty Inc. NorthstarMLS as distributed by MLS GRID
- $129,9002 bd1 ba1.7k sqft722 Willow St, Fairmont, MN 56031For Sale
 MLS ID #267041797, SHAWNA WOLFE, Keller Williams Premier Realty. RASM
- $129,9004 bd2 ba1.5k sqft229 S Elm St, Fairmont, MN 56031For SaleMLS ID #7140995, Matthew Traetow, Krueger Realty, Inc.. NorthstarMLS as distributed by MLS GRID
- $227,5003 bd2 ba1.7k sqft518 S Orient St, Fairmont, MN 56031For SaleMLS ID #7143650, Kim Kreiss, EXIT Realty - Great Plains. NorthstarMLS as distributed by MLS GRID
- $215,0002 bd2 ba1.4k sqft510 Union St, Fairmont, MN 56031For SaleMLS ID #7138248, Bart Clayton, EXIT Realty - Great Plains. NorthstarMLS as distributed by MLS GRID
- $125,0002 bd1 ba1.2k sqft2679 Albion Ave APT 203, Fairmont, MN 56031For SaleMLS ID #7135427, Bart Clayton, EXIT Realty - Great Plains. NorthstarMLS as distributed by MLS GRID
- $195,0003 bd2 ba1.6k sqft811 Tilden St, Fairmont, MN 56031For SaleMLS ID #6822994, Wendy Emler, CENTURY 21 Northland Realty. NorthstarMLS as distributed by MLS GRID
- $99,9002 bd1 ba980 sqft120 W 9th St, Fairmont, MN 56031For SaleMLS ID #7070649, Vonnie Cone, RE/MAX TOTAL REALTY. NorthstarMLS as distributed by MLS GRID
- $150,0002 bd1 ba1k sqft402 W Main St, Ceylon, MN 56121For SaleMLS ID #7078923, Julie Liljenquist, Edina Realty. NorthstarMLS as distributed by MLS GRID
- $116,0003 bd1 ba1.3k sqft506 E 2nd St N, Truman, MN 56088For SaleMLS ID #7039224, Bart Clayton, EXIT Realty - Great Plains. NorthstarMLS as distributed by MLS GRID
- $80,0004 bd2 ba1.4k sqft212 S Center St, Ceylon, MN 56121For SaleMLS ID #7159762, Michelle Koch, Edina Realty. NorthstarMLS as distributed by MLS GRID
