Fabulous Custom-Built Home in Rusk, Texas! Welcome home to this beautifully maintained custom-built home located in a growing subdivision in Rusk, Texas! Offering 3 bedrooms, 2 bathrooms, a bonus room, and a dedicated office, this home provides plenty of space and versatility to fit your needs. The thoughtfully designed split-bedroom floor plan offers privacy for the spacious primary suite, complete with a large walk-in shower, walk-in closet, and his-and-hers sinks. The home features a combination of hardwood flooring, carpet, and tile, along with extra-wide doorways throughout for added accessibility and convenience. The spacious kitchen features beautiful ash cabinetry and granite countertops, providing plenty of room for cooking and entertaining. Enjoy relaxing in the screened-in sunroom or porch, complete with a hot tub. The oversized laundry room includes a utility sink and ample space for an additional refrigerator or freezer. You will appreciate the extra-large garage, offering plenty of room for vehicles, storage, and hobbies. Outside, the fenced backyard features two storage buildings, while the attractive landscaping and nicely maintained yard create a welcoming setting. An added bonus is the Generac whole-home generator, providing peace of mind during unexpected power outages. This well-cared-for home offers space, comfort, convenience, and thoughtful features throughout. Come see all that this wonderful East Texas home has to offer! UC# 11164
For sale
$370,000
461 Crystal Ave, Rusk, TX 75785
3beds
2,322sqft
Single Family Residence
Built in 2009
-- sqft lot
$357,100 Zestimate®
$159/sqft
$-- HOA
What's special
Hot tubTwo storage buildingsDedicated officeBonus roomNicely maintained yardGranite countertopsScreened-in sunroom or porch
- 7 days
- 35
- 0
Zillow last checked:
Listing updated:
Listed by:
Timothy Sansom 903-520-6139,
United Country Real Estate Eas
Source: GTARMLS,MLS#: 26014789
Facts & features
Interior
Bedrooms & bathrooms
- Bedrooms: 3
- Bathrooms: 2
- Full bathrooms: 2
Bathroom
- Features: Shower Only, Shower/Tub, Walk-In Closet(s), Linen Closet
Heating
- Central/Gas
Cooling
- Central Electric
Appliances
- Included: Dishwasher, Disposal, Microwave, Refrigerator, Electric Oven, Electric Cooktop
Features
- Ceiling Fan
- Flooring: Carpet, Wood, Tile
- Windows: Blinds
- Fireplace features: Gas
Interior area
- Total structure area: 2,322
- Total interior livable area: 2,322 sqft
Property
Parking
- Total spaces: 2
- Parking features: Garage Door Opener, Garage, Concrete
- Garage spaces: 2
Accessibility
- Accessibility features: Accessible Doors
Features
- Levels: One
- Stories: 1
- Patio & porch: Screened, Covered, Porch
- Exterior features: Irrigation System, Rain Gutters
- Has spa: Yes
- Spa features: Outdoor Hot Tub/Spa
- Fencing: Chain Link
Lot
- Features: Subdivision Lot
Details
- Additional structures: Storage
- Parcel number: 985854416
Construction
Type & style
- Home type: SingleFamily
- Architectural style: Traditional
- Property subtype: Single Family Residence
Materials
- Brick
- Foundation: Slab
- Roof: Composition
Condition
- Pre-owned
- Year built: 2009
Utilities & green energy
- Sewer: Public Sewer
- Water: Public
Community & HOA
HOA
- Has HOA: No
Location
- Region: Rusk
Financial & listing details
- Price per square foot: $159/sqft
- Tax assessed value: $311,510
- Date on market: 11/3/2026
- Listing terms: Conventional,FHA,VA Loan,Cash
- Road surface type: Paved
Estimated market value
$357,100
$339,000 - $375,000
$2,044/mo
Price history
| Date | Event | Price |
|---|---|---|
| 11/3/2026 | Listed for sale | $370,000+5.9%$159/sqft |
Source:  GTARMLS #26014789 Report a problem | ||
| 11/1/2024 | Sold | -- |
Source: GTARMLS #24012633 Report a problem | ||
| 9/9/2024 | Listed for sale | $349,500$151/sqft |
Source: GTARMLS #24012633 Report a problem | ||
Public tax history
| Year | Property taxes | Tax assessment |
|---|---|---|
| 2026 | -- | $311,510 -0.3% |
| 2025 | $3,344 +399.1% | $312,590 +9.5% |
| 2024 | $670 | $285,368 +10% |
| 2023 | $670 | $259,425 +10% |
| 2022 | -- | $235,841 +10% |
| 2021 | $670 | $214,401 +10% |
| 2020 | $670 | $194,910 +4.8% |
| 2019 | -- | $185,940 +9.3% |
| 2018 | -- | $170,140 +1.9% |
| 2017 | -- | $166,910 |
| 2016 | -- | $166,910 +2.8% |
| 2015 | -- | $162,300 +2.9% |
| 2014 | -- | $157,760 +3.8% |
| 2012 | -- | $151,950 +7.6% |
| 2011 | -- | $141,220 -1% |
| 2010 | -- | $142,640 +5407.3% |
| 2009 | -- | $2,590 |
| 2008 | -- | $2,590 |
| 2007 | -- | $2,590 |
Find assessor info on the county website
Monthly payment
Est. payment
Payment breakdown
Explore the cost of this home by adjusting the details. Changes won't be saved.Climate risks
Neighborhood: 75785
Nearby schools
Schools provided by the listing agent
- Elementary: Rusk
- Middle: Rusk
- High: Rusk
Source: GTARMLS. This data may not be complete. We recommend contacting the local school district to confirm school assignments for this home.

Similar homes
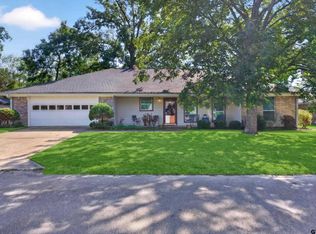
- $375,0004 bd2 ba2.4k sqft516 E 5th St, Rusk, TX 75785For Sale
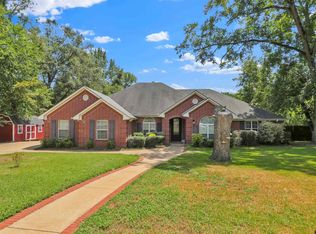 MLS ID #26011053, Katie Struhall, RE/MAX Tyler. GTARMLS
- $350,0003 bd3 ba1.8k sqft1858 S Dickinson Dr, Rusk, TX 75785For Sale
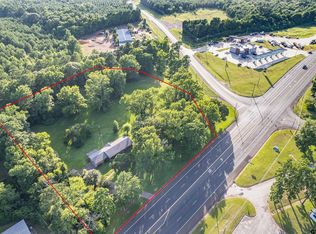 MLS ID #25010993, Jeremy Caruthers, Drake Real Estate & Investments. GTARMLS
- $185,0002 bd1 ba1.3k sqft243 Fm 343 E, Rusk, TX 75785For Sale
 MLS ID #26015038, Tonya Sanford, Premier Homes & Properties Realty. GTARMLS
- $256,0003 bd2 ba1.8k sqft495 Wilcox Dr, Rusk, TX 75785For Sale
 MLS ID #26012741, Katie Struhall, RE/MAX Tyler. GTARMLS
