The Chiffon floor plan at Villas of North Valley in Travelers Rest, SC, is a spacious and thoughtfully designed one-story home featuring 2 bedrooms, 2 bathrooms, and a 2-car garage. The main level offers an open-concept layout connecting the kitchen, breakfast nook and great room, while the owner’s suite is tucked in the back for added privacy. With several homes available or under construction, the Chiffon combines functional design with a welcoming neighborhood environment.
New construction
Price cut: $3.7K (9/24)
$385,439
461 Rivergarden Drive 36 Chiffon #Vnv-c1, R Travelers Rest, SC 29690
2beds
1,520sqft
Single Family Residence, Residential
Built in 2026
5,227 Square Feet Lot
$384,200 Zestimate®
$254/sqft
$-- HOA
What's special
- 50 days
- 35
- 0
Zillow last checked:
Listing updated:
Listed by:
Katherine Jarrett 704-243-5871,
Lennar Carolinas LLC
Source: Greater Greenville AOR,MLS#: 1600005
Facts & features
Interior
Bedrooms & bathrooms
- Bedrooms: 2
- Bathrooms: 2
- Full bathrooms: 2
- Main level bathrooms: 2
- Main level bedrooms: 2
Rooms
- Room types: Loft, Breakfast Area
Primary bedroom
- Area: 208
- Dimensions: 13 x 16
Bedroom 2
- Area: 120
- Dimensions: 12 x 10
Primary bathroom
- Features: Double Sink, Full Bath, Shower Only, Walk-In Closet(s)
Family room
- Area: 221
- Dimensions: 17 x 13
Kitchen
- Area: 170
- Dimensions: 17 x 10
Bonus room
- Area: 120
- Dimensions: 12 x 10
Heating
- Forced Air, Natural Gas
Cooling
- Central Air, Electric
Appliances
- Included: Dishwasher, Disposal, Free-Standing Gas Range, Microwave, Electric Water Heater
- Laundry: 1st Floor, Walk-in
Features
- Ceiling Smooth, Countertops-Solid Surface, Open Floorplan, Walk-In Closet(s)
- Flooring: Carpet, Luxury Vinyl
- Windows: Vinyl/Aluminum Trim
- Basement: None
- Has fireplace: No
- Fireplace features: None
Interior area
- Total interior livable area: 1,520 sqft
Property
Parking
- Total spaces: 2
- Parking features: Attached, Concrete
- Attached garage spaces: 2
- Has uncovered spaces: Yes
Features
- Levels: One
- Stories: 1
- Patio & porch: Patio, Front Porch
Lot
- Size: 5,227 Square Feet
- Features: 1/2 Acre or Less
Details
- Parcel number: 0503100103600
Construction
Type & style
- Home type: SingleFamily
- Architectural style: Craftsman
- Property subtype: Single Family Residence, Residential
Materials
- Brick Veneer, Vinyl Siding
- Foundation: Slab
- Roof: Composition
Condition
- Under Construction
- New construction: Yes
- Year built: 2026
Utilities & green energy
- Sewer: Public Sewer
- Water: Public
- Utilities for property: Underground Utilities
Community & HOA
Community
- Features: Sidewalks
- Subdivision: Other
HOA
- Has HOA: Yes
- Services included: Street Lights, Restrictive Covenants
Location
- Region: R Travelers Rest
Financial & listing details
- Price per square foot: $254/sqft
- Date on market: 8/6/2026
Estimated market value
$384,200
$365,000 - $403,000
$2,269/mo
Price history
| Date | Event | Price |
|---|---|---|
| 9/24/2026 | Price change | $385,439-1%$254/sqft |
Source:  Greater Greenville AOR #1600005 Report a problem Greater Greenville AOR #1600005 Report a problem | ||
| 9/14/2026 | Price change | $389,139-1.5%$256/sqft |
Source: Greater Greenville AOR #1600005 Report a problem | ||
| 9/3/2026 | Price change | $395,139-1%$260/sqft |
Source: Greater Greenville AOR #1600005 Report a problem | ||
| 8/17/2026 | Price change | $398,999-0.3%$262/sqft |
Source: Greater Greenville AOR #1600005 Report a problem | ||
| 8/6/2026 | Listed for sale | $399,999$263/sqft |
Source: Greater Greenville AOR #1600005 Report a problem | ||
Public tax history
Tax history is unavailable.
Monthly payment
Est. payment
Payment breakdown
Explore the cost of this home by adjusting the details. Changes won't be saved.Climate risks
Neighborhood: 29690
Nearby schools
Schools provided by the listing agent
- Elementary: Gateway
- Middle: Northwest
- High: Travelers Rest
Source: Greater Greenville AOR. This data may not be complete. We recommend contacting the local school district to confirm school assignments for this home.
- $65,0001.4 acres0 Links Ledge, Travelers Rest, SC 29690Lot/Land

- $369,9994 bd3 ba2.1k sqft402 Rivergarden Drive 5 Sweetbay #VNV-C1, L Travelers Rest, SC 29690New Construction
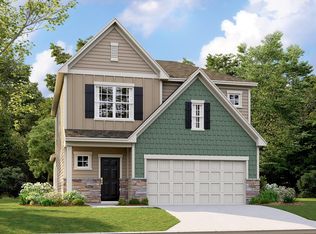
- $365,3892 bd2 ba1.5k sqft459 Rivergarden Drive 37 Chiffon #VNV-D1, R Travelers Rest, SC 29690New Construction

- $399,9993 bd2 ba1.3k sqft458 Rivergarden Drive 46 Cheffield #VNV-C1, Travelers Rest, SC 29690New Construction

Similar homes
- $365,3892 bd2 ba1.5k sqft459 Rivergarden Drive 37 Chiffon #Vnv-d1, R Travelers Rest, SC 29690New ConstructionMLS ID #1600041, Katherine Jarrett, Lennar Carolinas LLC. Greater Greenville AOR
- $422,3392 bd2 ba1.5k sqft460 Rivergarden Drive 47 Chiffon #Vnv-c1, L Travelers Rest, SC 29690New Construction
 MLS ID #1601085, Katherine Jarrett, Lennar Carolinas LLC. Greater Greenville AOR
 - $399,9993 bd2 ba1.3k sqft458 Rivergarden Drive 46 Cheffield #Vnv-c1, Travelers Rest, SC 29690New ConstructionMLS ID #1601082, Katherine Jarrett, Lennar Carolinas LLC. Greater Greenville AOR
- $369,9994 bd3 ba2.1k sqft402 Rivergarden Drive 5 Sweetbay #Vnv-c1, L Travelers Rest, SC 29690New ConstructionMLS ID #1599992, Katherine Jarrett, Lennar Carolinas LLC. Greater Greenville AOR
