Welcome to this beautifully appointed Juniper model located on a rare cul-de-sac within the highly sought-after Sweetwater community in Lakewood Ranch. Thoughtfully designed and meticulously upgraded, this 4-bedroom, 3.5-bathroom home offers a perfect blend of luxury, comfort, and functionality with impact windows and doors throughout. Step inside to find continuous tile flooring throughout the main level, creating a seamless and stylish flow. The primary suite is a true retreat, complete with an oversized spa-like bathroom and a custom walk-in closet that’s as functional as it is beautiful. The open-concept layout is perfect for both everyday living and entertaining, with a spacious living and dining area that effortlessly connects to the heart of the home. The chef’s kitchen flows into the expansive screened lanai, where you’ll find a custom outdoor kitchen — ideal for enjoying Florida’s indoor-outdoor lifestyle. Upstairs, a versatile loft area provides an additional gathering space, along with three generously sized bedrooms and two full bathrooms—perfect for guests or family. Why wait to build? This home is truly move-in ready, with over $82,000 in post-closing upgrades, including: Custom closets and walk-in pantry Designer lighting fixtures throughout Elegant window treatments Full interior repaint Gutters High-end Toto toilets throughout Professionally installed Monkey Bar garage storage system Complete landscape refresh for added curb appeal Advanced security system with front camera Stunning custom outdoor kitchen Enjoy peaceful mornings and serene preserve views from your private lanai — with no rear neighbors and breathtaking sunrises. The professionally designed landscaping adds both beauty and privacy. As a resident of Sweetwater, you’ll enjoy resort-style amenities including a clubhouse, fitness center, heated pool, pickleball courts, and playground — all within one of Lakewood Ranch’s premier communities. If you’re ready to entertain by the pool, relax in nature, and enjoy modern comfort in a prime location, this home is the one you've been waiting for.
Sold for $1,325,000
$1,325,000
4610 Rainwater Gln, Lakewood Ranch, FL 34211
4beds
3,817sqft
Single Family Residence
Built in 2023
0.34 Acres Lot
$1,301,000 Zestimate®
$347/sqft
$7,903 Estimated rent
Home value
$1,301,000
$1.20M - $1.42M
$7,903/mo
Zestimate® history
Owner options
List your home for rent
$7,903/mo
Rent Zestimate®
Find your next renter with Zillow Rental Manager. Plus, with online applications, you can quickly screen prospective tenants – for free.
$7,903/mo
Rent Zestimate®
Refinance and save
$8,932/mo
Est. payment
Refinancing to a lower rate could help reduce your monthly payments and save thousands over the life of the loan.
$8,932/mo
Est. payment
Explore your selling options
Work with a Zillow partner agent
Leverage their expertise and Zillow's premium Showcase listings to get your home seen by more buyers.
Get startedList with your own agent
Get your home in front of millions of buyers by listing it on Zillow.
Learn how to do itSell it yourself
Take full control of how buyers see your home on Zillow by listing For Sale by Owner (FSBO).
List your homeWhat's special
Versatile loft areaExpansive screened lanaiPrivate lanaiGenerously sized bedroomsCustom outdoor kitchenSerene preserve viewsStunning custom outdoor kitchen
Zillow last checked:
Listing updated:
Listed by:
Valerie Demino 585-690-7189,
PREFERRED SHORE LLC 941-999-1179,
Victoria Dominguez 941-402-0292,
PREFERRED SHORE LLC
Bought with:
Rory McDonald, 3273538
PREFERRED SHORE LLC
Source: Stellar MLS,MLS#: A4662007 Originating MLS: Sarasota - Manatee
Originating MLS: Sarasota - Manatee
Facts & features
Interior
Bedrooms & bathrooms
- Bedrooms: 4
- Bathrooms: 4
- Full bathrooms: 3
- 1/2 bathrooms: 1
Rooms
- Room types: Bonus Room, Family Room, Great Room, Utility Room
Primary bedroom
- Features: Walk-In Closet(s)
- Level: First
- Area: 255 Square Feet
- Dimensions: 15x17
Great room
- Level: First
- Area: 450 Square Feet
- Dimensions: 30x15
Kitchen
- Level: First
- Area: 195 Square Feet
- Dimensions: 13x15
Heating
- Electric
Cooling
- Central Air
Appliances
- Included: Bar Fridge, Oven, Cooktop, Dishwasher, Disposal, Microwave, Refrigerator
- Laundry: Electric Dryer Hookup, Gas Dryer Hookup, Washer Hookup
Features
- Ceiling Fan(s), Crown Molding, High Ceilings, In Wall Pest System, Kitchen/Family Room Combo, Living Room/Dining Room Combo, Open Floorplan, Primary Bedroom Main Floor, Stone Counters, Thermostat, Walk-In Closet(s)
- Flooring: Carpet, Ceramic Tile
- Doors: Outdoor Grill, Outdoor Kitchen, Sliding Doors
- Windows: Storm Window(s), Window Treatments
- Has fireplace: No
Interior area
- Total structure area: 5,030
- Total interior livable area: 3,817 sqft
Property
Parking
- Total spaces: 3
- Parking features: Garage - Attached
- Attached garage spaces: 3
Features
- Levels: Two
- Stories: 2
- Exterior features: Irrigation System, Outdoor Grill, Outdoor Kitchen, Rain Gutters, Sidewalk, Sprinkler Metered
- Has private pool: Yes
- Pool features: Child Safety Fence, Gunite, Heated, In Ground, Salt Water, Screen Enclosure, Tile
- Has spa: Yes
- Spa features: Heated, In Ground
Lot
- Size: 0.34 Acres
- Features: Conservation Area, Cul-De-Sac
Details
- Parcel number: 581159109
- Zoning: X
- Special conditions: None
Construction
Type & style
- Home type: SingleFamily
- Property subtype: Single Family Residence
Materials
- Stucco
- Foundation: Block, Slab, Stem Wall
- Roof: Tile
Condition
- New construction: No
- Year built: 2023
Details
- Builder model: Juniper
- Builder name: M/I Homes
Utilities & green energy
- Sewer: Public Sewer
- Water: Public
- Utilities for property: Cable Connected, Electricity Connected, Natural Gas Connected, Phone Available, Sewer Connected, Sprinkler Recycled, Underground Utilities, Water Connected
Community & HOA
Community
- Pet fee: $0 monthly
- Subdivision: SWEETWATER AT LAKEWOOD RANCH PH I & II
HOA
- Has HOA: Yes
- HOA fee: $283 monthly
- HOA name: Keith Wilking
- HOA phone: 941-300-2275
Location
- Region: Lakewood Ranch
Financial & listing details
- Price per square foot: $347/sqft
- Tax assessed value: $911,736
- Annual tax amount: $14,853
- Date on market: 8/27/2025
- Cumulative days on market: 6 days
- Listing terms: Cash,Conventional
- Ownership: Fee Simple
- Total actual rent: 0
- Electric utility on property: Yes
- Road surface type: Asphalt
Price history
| Date | Event | Price |
|---|---|---|
| 10/15/2025 | Sold | $1,325,000-5%$347/sqft |
Source:  Stellar MLS #A4662007 Report a problem Stellar MLS #A4662007 Report a problem | ||
| 9/3/2025 | Pending sale | $1,395,000$365/sqft |
Source: Stellar MLS #A4662007 Report a problem | ||
| 8/27/2025 | Listed for sale | $1,395,000+24.7%$365/sqft |
Source: Stellar MLS #A4662007 Report a problem | ||
| 6/30/2023 | Sold | $1,118,295$293/sqft |
Source: Public Record Report a problem | ||
Public tax history
| Year | Property taxes | Tax assessment |
|---|---|---|
| 2025 | $14,624 -1.5% | $911,736 -1% |
| 2024 | $14,853 +255.8% | $921,089 +622.4% |
| 2023 | $4,175 +88.2% | $127,500 +624.9% |
| 2022 | $2,218 | $17,589 |
Find assessor info on the county website
Neighborhood: 34211
Nearby homes
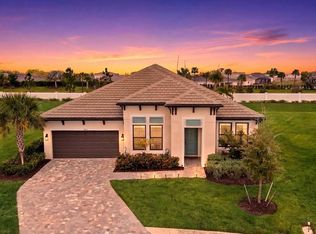
- $879,0004 bd3 ba2.7k sqft4607 Rainwater Gln, Lakewood Ranch, FL 34211For Sale
- $677,8003 bd2 ba2.3k sqft17708 Savory Mist Cir, Lakewood Ranch, FL 34211Off Market
- $761,2263 bd3 ba2.3k sqft4611 Rainwater Gln, Lakewood Ranch, FL 34211Sold
- $825,1095 bd4 ba3.5k sqft17680 Savory Mist Cir, Lakewood Ranch, FL 34211Sold
- $626,8004 bd3 ba2.1k sqft17716 Savory Mist Cir, Lakewood Ranch, FL 34211Off Market
- $735,5003 bd3 ba2.3k sqft17707 Savory Mist Cir, Lakewood Ranch, FL 34211Off Market
- $900,0005 bd4 ba3.8k sqft17703 Savory Mist Cir, Lakewood Ranch, FL 34211Sold
- $588,9554 bd3 ba2.1k sqft16917 Seraphic Trl, Lakewood Ranch, FL 34211Sold
Nearby schools
GreatSchools rating
- 8/10B.D. Gullett Elementary SchoolGrades: PK-5Distance: 3.4 mi
- 8/10Dr Mona Jain Middle SchoolGrades: 6-8Distance: 3.2 mi
- 6/10Lakewood Ranch High SchoolGrades: PK,9-12Distance: 4.5 mi
Schools provided by the listing agent
- Elementary: Gullett Elementary
- Middle: Dr Mona Jain Middle
- High: Lakewood Ranch High
Source: Stellar MLS. This data may not be complete. We recommend contacting the local school district to confirm school assignments for this home.
Get a cash offer in 3 minutes
Find out how much your home could sell for in as little as 3 minutes with a no-obligation cash offer.
Estimated market value
$1,301,000
Get a cash offer in 3 minutes
Find out how much your home could sell for in as little as 3 minutes with a no-obligation cash offer.
Estimated market value
$1,301,000
- Florida
- Manatee County
- Lakewood Ranch
- 34211
- 4610 Rainwater Gln
Nearby cities
Nearby neighborhoods
Nearby zip codes
Other Lakewood Ranch Topics
