THE greatest opportunity in the coveted South Chandler area awaits you at the most expansive homesite in Avian Trails- Sitting on nearly half an Acre! Surrounded by award winning schools, parks, restaurants, Lifetime Fitness, & anything else you could possibly need. This stunning & super energy efficient single-level residence features over 3,000 sq ft of living space & newer AC's. Turn-key w/recently remodeled bathrooms, high-end designer finishes, 10-ft ceilings, double split-floorplan, & secondary bed w/ensuite bath. Impressive 8-ft sliding glass doors lead to an entertainer's dream backyard professionally landscaped w/pavers, natural grass & firepit. Sparkling pool & spa w/water features, covered pergola w/built-in kitchen/pizza oven, fireplace, & storage sheds. Do not miss this one! Providing everything you need & more including an open den located at front of the home, perfect as an office/play room/additional bedroom, plus formal living & dining rooms, great room, 4 bedrooms, & 3 full bathrooms.
Luxurious gourmet kitchen showcases white Maple cabinets, newer stainless appliances including double wall ovens, granite slab countertops, large island w/bar top seating, walk-in pantry & lovely brick facade.
Split floor plan w/spacious primary bedroom, remodeled & oversized bath w/separate tub & gorgeous marble shower, floating vanities, state-of-the-art toilet, modern mirrors & sconce lighting, & dual closets. Three additional bedrooms- One includes it's own ensuite bathroom.
Engineered hardwood w/carpeting in bedrooms, raised panel doors, electric roller shades on sliding back patio doors, shutters at front of home, surround sound & projector system, R/O system, water softener, wine/beverage refrigerator, 2 built-in beverage coolers w/storage drawers at outdoor kitchen, custom built-ins at den/office & a generously-sized safe are just a few more of the luxurious features included. Furnishings may even convey w/the right offer!
Avian Trails is a highly sought after established community adjacent to Veteran's Oasis Park, walking distance to the brand new Lifetime Ocotillo club, & close by every type of establishment your heart could desire! This move-in ready & highly desirable single level floor plan won't last long. Welcome to your new home!
For sale
$1,000,000
4610 S AMETHYST Drive, Chandler, AZ 85249
4beds
3,056sqft
Single Family Residence
Built in 2013
0.5 Acres Lot
$-- Zestimate®
$327/sqft
$101/mo HOA
What's special
Double split-floorplanRecently remodeled bathroomsWater softenerWalk-in pantryWhite maple cabinetsLuxurious gourmet kitchenGenerously-sized safe
- --
- on Zillow |
- 357
- views |
- 27
- saves |
Likely to sell faster than
Zillow last checked:
Listing updated:
Listed by:
Katie Canar 602-518-2461,
HomeSmart
Source: ARMLS,MLS#: 7064525
Facts & features
Interior
Bedrooms & bathrooms
- Bedrooms: 4
- Bathrooms: 3
- Full bathrooms: 3
Heating
- Electric
Cooling
- Central Air, Ceiling Fan(s), Programmable Thmstat
Appliances
- Included: Dryer, Washer, Water Softener Owned, Reverse Osmosis, Refrigerator, Built-in Microwave, Dishwasher, Disposal, Electric Cooktop, Water Purifier
- Laundry: Inside, Engy Star (See Rmks)
Features
- Pantry, High Speed Internet, Granite Counters, Double Vanity, Eat-in Kitchen, Breakfast Bar, 9+ Flat Ceilings, No Interior Steps, Kitchen Island, 2 Master Baths, Full Bth Master Bdrm, Separate Shwr & Tub
- Flooring: Carpet, Laminate, Wood
- Windows: Low Emissivity Windows, Double Pane Windows, ENERGY STAR Qualified Windows, Vinyl Frame
- Has basement: No
- Has fireplace: No
- Furnished: Yes
Interior area
- Total structure area: 3,056
- Total interior livable area: 3,056 sqft
Video & virtual tour
Property
Parking
- Total spaces: 4
- Parking features: Attached, Unassigned, RV Gate, Garage Door Opener, Direct Access
- Attached garage spaces: 2
- Uncovered spaces: 2
Features
- Stories: 1
- Patio & porch: Covered, Patio
- Exterior features: Storage, Built-in Barbecue
- Has private pool: Yes
- Pool features: Outdoor Pool
- Has spa: Yes
- Spa features: Above Ground, Heated, Private
- Fencing: Block
Lot
- Size: 0.5 Acres
- Features: North/South Exposure, Sprinklers In Rear, Desert Back, Desert Front, Grass Front, Grass Back, Auto Timer H2O Front, Auto Timer H2O Back
Details
- Additional structures: Shed(s), Gazebo
- Parcel number: 30475017
Construction
Type & style
- Home type: SingleFamily
- Architectural style: Spanish
- Property subtype: Single Family Residence
Materials
- Stucco, Wood Frame, Painted
- Foundation: Slab
- Roof: Tile
Condition
- Year built: 2013
Details
- Builder name: Trend Homes
Utilities & green energy
- Sewer: Public Sewer
- Water: City Water
Green energy
- Energy efficient items: Multi-Zones
Community & HOA
Community
- Features: Playground, Biking/Walking Path
- Subdivision: AVIAN TRAILS
HOA
- Has HOA: Yes
- Services included: Maintenance Grounds
- HOA fee: $302 quarterly
- HOA name: Avian Trails Comm As
- HOA phone: 480-573-8999
Location
- Region: Chandler
Financial & listing details
- Price per square foot: $327/sqft
- Tax assessed value: $706,300
- Annual tax amount: $3,748
- Date on market: 8/15/2026
- Listing terms: Cash,Conventional,1031 Exchange,FHA,VA Loan
- Ownership: Fee Simple
- Road surface type: Asphalt
Estimated market value
Not available
Estimated sales range
Not available
Not available
Price history
| Date | Event | Price |
|---|---|---|
| 8/16/2026 | Listed for sale | $1,000,000$327/sqft |
Source:  ARMLS #7064525 Report a problem ARMLS #7064525 Report a problem | ||
| 8/7/2024 | Sold | $1,000,000+168.1%$327/sqft |
Source: Public Record Report a problem | ||
| 10/22/2013 | Sold | $373,015-7.6%$122/sqft |
Source: ARMLS #4797984 Report a problem | ||
| 4/26/2013 | Sold | $403,712+12.7%$132/sqft |
Source: Public Record Report a problem | ||
| 8/11/2012 | Listing removed | $358,349$117/sqft |
Source: HomeSmart #4797984 Report a problem | ||
| 8/3/2012 | Listed for sale | $358,349$117/sqft |
Source: HomeSmart #4797984 Report a problem | ||
Public tax history
| Year | Property taxes | Tax assessment |
|---|---|---|
| 2025 | $3,625 +1.9% | $70,630 -11.4% |
| 2024 | $3,558 +2.3% | $79,680 +93.4% |
| 2023 | $3,479 +0.3% | $41,205 -21.6% |
| 2022 | $3,470 -1.9% | $52,530 +8.5% |
| 2021 | $3,538 +4.2% | $48,430 +8.6% |
| 2020 | $3,396 +3.6% | $44,610 +5.4% |
| 2019 | $3,278 | $42,320 +4.7% |
| 2018 | $3,278 +7.1% | $40,430 +1.1% |
| 2017 | $3,060 +7.4% | $39,980 -1.7% |
| 2016 | $2,849 -3.2% | $40,680 +15% |
| 2015 | $2,943 | $35,380 +23.9% |
| 2014 | -- | $28,560 +250% |
| 2013 | -- | $8,160 -69.2% |
| 2009 | -- | $26,480 |
Find assessor info on the county website
Monthly payment
Est. payment
Payment breakdown
Explore the cost of this home by adjusting the details. Changes won't be saved.Climate risks
Neighborhood: 85249
Nearby schools
GreatSchools rating
- 8/10Audrey & Robert Ryan Elementary SchoolGrades: PK-6Distance: 0.5 mi
- 9/10Basha High SchoolGrades: PK,6-12Distance: 1.5 mi
- 8/10Willie & Coy Payne Jr. High SchoolGrades: 7-8Distance: 3.7 mi
Schools provided by the listing agent
- Elementary: Audrey & Robert Ryan Elementary
- Middle: Willie & Coy Payne Jr. High
- High: Basha High School
- District: Chandler Unified District #80
Source: ARMLS. This data may not be complete. We recommend contacting the local school district to confirm school assignments for this home.
- $767,7004 bd3 ba3k sqft4620 S Amethyst Dr, Chandler, AZ 85249Off Market

- $818,700-- bd3 ba3.3k sqft4020 E Canyon Way, Chandler, AZ 85249Off Market
- $805,0006 bd4 ba4.7k sqft4630 S Amethyst Dr, Chandler, AZ 85249Sold

- $697,7003 bd2 ba3.1k sqft4040 E Canyon Way, Chandler, AZ 85249Off Market
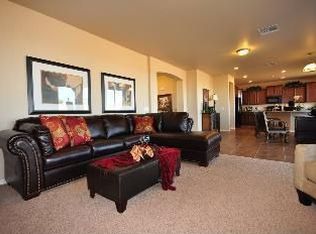
- $1,080,2004 bd2 ba3.1k sqft22811 S Lindsay Rd, Chandler, AZ 85249Off Market
- $911,400-- bd3 ba3k sqft4621 S Amethyst Dr, Chandler, AZ 85249Off Market
- $974,7004 bd3 ba3k sqft4631 S Amethyst Dr, Chandler, AZ 85249Off Market
- $875,0004 bd3 ba2.8k sqft4060 E Canyon Way, Chandler, AZ 85249Sold
A local agent can set up tours, give advice and negotiate with sellers.
Similar homes
- $--5 bd4 ba3.3k sqft2799 E Balsam Dr, Chandler, AZ 85286Auction
 Auction.com 2
 - $1,061,9054 bd3 ba2.7k sqft1103 E PALM BEACH Drive, Chandler, AZ 85249For Sale
 MLS ID #7060514, Joanne Summa, Fathom Realty Elite. ARMLS
 - $839,0005 bd3 ba3.3k sqft2740 S HONEYSUCKLE Lane, Gilbert, AZ 85295For Sale
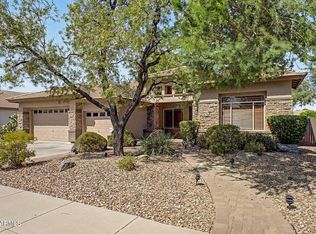 MLS ID #7065837, Teri M Armijo, West USA Realty. ARMLS
 - $--6 bd4 ba3.9k sqft1259 E Bautista Rd, Gilbert, AZ 85297Auction
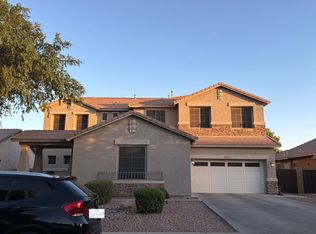 Auction.com 2
 - $619,0004 bd2 ba2.2k sqft59 E HOPKINS Road, Gilbert, AZ 85295For SaleMLS ID #7064425, Sheryl Lage, West USA Realty. ARMLS
- $798,0004 bd3 ba3.1k sqft1122 E LONGHORN Place, Chandler, AZ 85286For SaleMLS ID #7051136, Eva DelCorsano, HomeSmart. ARMLS
- $--6 bd5 ba3.9k sqft3491 E Temecula Ct, Gilbert, AZ 85297AuctionAuction.com 2
- $--4 bd3 ba3k sqft22930 S 204th Pl, Queen Creek, AZ 85142AuctionAuction.com 2
- $--4 bd3 ba2.6k sqft3574 E Bartlett Dr, Gilbert, AZ 85234AuctionAuction.com 2
- $699,9993 bd2 ba1.7k sqft141 S LAKEVIEW Boulevard, Chandler, AZ 85225For SaleMLS ID #7065674, Jonathan Corwell, Apex Residential. ARMLS
- $--5 bd5 ba4k sqft18875 E Peachtree Blvd, Queen Creek, AZ 85142AuctionAuction.com 2
- $849,0003 bd3 ba2.4k sqft24613 S LAKEWAY Circle SE, Sun Lakes, AZ 85248For SaleMLS ID #7048340, Carey Kolb, Keller Williams Integrity First Realty. ARMLS
- $--3 bd3 ba2.4k sqft2120 E Caldwell St, Phoenix, AZ 85042AuctionXome
- $740,0004 bd4 ba2.9k sqft3383 E MYRTABEL Way, Gilbert, AZ 85298For SaleMLS ID #7059875, Joanne Chitty, Real Broker. ARMLS
- $--4 bd4 ba3.3k sqft10713 E Diffraction Ave, Mesa, AZ 85212AuctionAuction.com 2
- $1,303,9644 bd5 ba3.4k sqft1072 E Firestone Drive, Chandler, AZ 85249For SaleMLS ID #7051065, Ross Johnson, Fathom Realty Elite. ARMLS
- $659,9003 bd3 ba3.2k sqft9030 E NACOMA Drive, Sun Lakes, AZ 85248For SaleMLS ID #7060671, Tina Dudek, HomeSmart Lifestyles. ARMLS
- $834,4005 bd3 ba3.8k sqft3430 E FRUITVALE Avenue, Gilbert, AZ 85297For SaleMLS ID #7037028, Anna M Rana, HomeSmart. ARMLS
- $--5 bd2 ba1.9k sqft2902 E Diamond Ave, Mesa, AZ 85204AuctionAuction.com 2
- $825,0006 bd4 ba3.9k sqft2528 E TOMAHAWK Court, Gilbert, AZ 85298For SaleMLS ID #7052526, Megan Brown, HomeSmart. ARMLS
