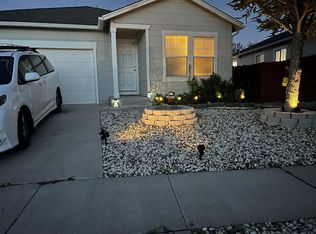
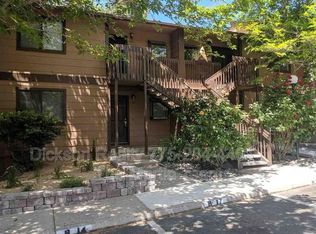
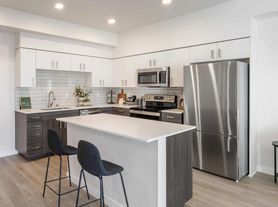
Fabulous sunlit spacious home for you. Don't miss out on this great opportunity! This one won't last! Easy access to UNR, downtown Reno, skiing and biking trails. Beautiful Pergo floors throughout main level, large bright kitchen with lots of storage, dishwasher, disposal, extra large refrigerator included, dining area. Huge private deck with views of Peavine and walking trails. Extra large primary bedroom with triple closet and private bath. Lots of closet space, in-unit washer and dryer. Gas fireplace in living room and central AC throughout. 3 bedrooms, 2.5 baths, 2 car tandem garage with extra storage. Neighborhood park just around the corner, and access to Peavine connector trails.
Prospective tenants should tour the property before applying. 12 month lease with option to renew at the end of 12 months. Non-smoking, drug-free property. Pets must be non-attack, non-biting breed with no history of attacking or biting humans or other pets. Tenants must be willing to comply with home association rules and the local laws. All tenants over 18 years must sign the lease. All residents to be approved by management prior to moving in. All vehicles kept on property must be listed on the lease. Property must be maintained in a clean and orderly condition at all times. Management collects $80/month garbage and sewer fees and pays them on tenant's behalf. All other utilities are paid directly by tenant. Note: because of the restrictive architecture of this property, it is unfortunately not handicapped accessible.
Townhouse for rent
Townhouse
Available Sun Nov 1 2026
Cats, small dogs OK
Air conditioner, central air
In unit laundry
Attached garage parking
Forced air
What's special
In-unit washer and dryerCentral ac throughoutExtra large refrigerator includedDining areaLots of closet spaceSunlit spacious home
- 7 days |
- -- |
- -- |
Zillow last checked:
Listing updated:
Travel times
Facts & features
Interior
Bedrooms & bathrooms
- Bedrooms: 3
- Bathrooms: 3
- Full bathrooms: 2
- 1/2 bathrooms: 1
Heating
- Forced Air
Cooling
- Air Conditioner, Central Air
Appliances
- Included: Dishwasher, Dryer, Freezer, Microwave Oven, Oven, Refrigerator, Washer
- Laundry: In Unit
Features
- Flooring: Carpet, Hardwood, Tile
Interior area
- Total interior livable area: 1,460 sqft
Property
Parking
- Parking features: Attached, Garage, Off Street
- Has attached garage: Yes
- Details: Contact manager
Features
- Patio & porch: Patio
- Exterior features: Playground
Details
- Additional structures: Garage(s)
- Parcel number: 00375016
Construction
Type & style
- Home type: Townhouse
- Property subtype: Townhouse
Building
Management
- Pets allowed: Yes
Community & HOA
Community
- Features: Playground
Location
- Region: Reno
Financial & listing details
- Lease term: 1 Year
Nearby apartments for rent

Price history
| Date | Event | Price |
|---|---|---|
| 10/23/2026 | Listed for rent | $2,275$2/sqft |
Source: Zillow Rentals Report a problem | ||
| 9/23/2025 | Listing removed | $2,275$2/sqft |
Source: Zillow Rentals Report a problem | ||
| 9/16/2025 | Listed for rent | $2,275$2/sqft |
Source: Zillow Rentals Report a problem | ||
| 4/15/2014 | Sold | $167,000-1.7%$114/sqft |
Source: Public Record Report a problem | ||
| 2/28/2014 | Listed for sale | $169,900-43.9%$116/sqft |
Source: Keller Williams Group One, Inc. #140002444 Report a problem | ||
| 9/21/2005 | Sold | $303,000$208/sqft |
Source: Public Record Report a problem | ||