Beautifully renovated in 2026, this 2-level, 3-bedroom, 2.5-bath home in the Hamlet Woods community is move-in ready. Everything is new: kitchen, bathrooms, waterproof luxury vinyl plank flooring, front door, sliding patio door, and hot water heater. Fresh paint inside and out. The chef’s kitchen features quartz countertops, a designer backsplash, 42" soft-close cabinetry, premium stainless steel appliances, a motion-sensor faucet, and a Bosch refrigerator with built-in beverage/wine/champagne/beer storage. The electric range includes additional air fry/baking/roasting function. Recessed lighting runs through the kitchen, dining room, and spacious family room. Off the family room, the sliding door opens to a freshly painted deck overlooking the woods, a great spot for morning coffee or evening entertaining. Upstairs bedrooms have stylish, fully updated baths, and the washer and dryer are conveniently located on the bedroom level. The home sits next to Templeton Knolls Park and the brand-new Templeton school. The quiet neighborhood offers easy access to major highways and public transportation, and downtown Washington, D.C. is a short drive away. Parks, shopping, dining, and recreation are close by. Modern updates, a great location, and a growing area make this home an excellent value. Schedule your showing today!
For sale
$289,900
4611 Red Hawk Ter, Bladensburg, MD 20710
3beds
1,544sqft
Townhouse
Built in 1994
-- sqft lot
$-- Zestimate®
$188/sqft
$272/mo HOA
What's special
Motion-sensor faucetQuartz countertopsDesigner backsplashPremium stainless steel appliances
- --
- on Zillow
- 287
- views
- 34
- saves
Likely to sell faster than
Zillow last checked:
Listing updated:
Listed by:
Tom Liu 301-461-1843,
Sabrii Realty International 3012518830
Source: Bright MLS,MLS#: MDPG2223836
Facts & features
Interior
Bedrooms & bathrooms
- Bedrooms: 3
- Bathrooms: 3
- Full bathrooms: 2
- 1/2 bathrooms: 1
- Main level bathrooms: 1
Heating
- Forced Air, Natural Gas
Cooling
- Central Air, Ceiling Fan(s), Electric
Appliances
- Included: Microwave, Dishwasher, Disposal, Dryer, Energy Efficient Appliances, ENERGY STAR Qualified Refrigerator, Ice Maker, Oven/Range - Electric, Stainless Steel Appliance(s), Washer, Water Heater, ENERGY STAR Qualified Washer, ENERGY STAR Qualified Dishwasher, Electric Water Heater
- Laundry: Upper Level, Washer In Unit, Dryer In Unit
Features
- Bathroom - Tub Shower, Bathroom - Walk-In Shower, Ceiling Fan(s), Dining Area, Floor Plan - Traditional, Kitchen - Gourmet, Pantry, Recessed Lighting, Dry Wall
- Flooring: Luxury Vinyl, Ceramic Tile
- Doors: Six Panel, Insulated, Sliding Glass
- Windows: Double Hung
- Has basement: No
- Has fireplace: No
Interior area
- Total structure area: 1,544
- Total interior livable area: 1,544 sqft
- Finished area above ground: 1,544
Property
Parking
- Total spaces: 1
- Parking features: Assigned, Permit Included, Parking Space Conveys, Parking Lot
- Details: Assigned Parking
Accessibility
- Accessibility features: None
Features
- Levels: Two
- Stories: 2
- Patio & porch: Deck
- Pool features: None
Details
- Additional structures: Above Grade
- Parcel number: 17022937803
- Zoning: RT
- Special conditions: Standard
Construction
Type & style
- Home type: Townhouse
- Architectural style: Colonial
- Property subtype: Townhouse
Materials
- Blown-In Insulation, CPVC/PVC, Vinyl Siding
- Foundation: Concrete Perimeter
- Roof: Architectural Shingle
Condition
- New construction: No
- Year built: 1994
- Major remodel year: 2026
Utilities & green energy
- Sewer: Public Sewer
- Water: Public
- Utilities for property: Water Available, Sewer Available, Electricity Available, Phone Available, Fiber Optic
Green energy
- Energy efficient items: Appliances, Lighting
Community & HOA
Community
- Security: Carbon Monoxide Detector(s), Smoke Detector(s), Fire Sprinkler System
- Condo and coop fee: $272 monthly
- Subdivision: Hamlet Woods
HOA
- Has HOA: No
- Amenities included: Common Grounds, Reserved/Assigned Parking
- Services included: Common Area Maintenance, Maintenance Structure, Maintenance Grounds, Management, Parking Fee, Reserve Funds, Snow Removal
- HOA name: Blackstone Management, Llc
Location
- Region: Bladensburg
Financial & listing details
- Price per square foot: $188/sqft
- Tax assessed value: $260,000
- Annual tax amount: $5,462
- Date on market: 10/25/2026
- Listing agreement: Open
- Listing terms: Cash,Conventional,VA Loan,Other
- Ownership: Condominium
Estimated market value
Not available
Estimated sales range
Not available
Not available
Price history
| Date | Event | Price |
|---|---|---|
| 1/24/2024 | Listing removed | -- |
Source: Zillow Rentals Report a problem | ||
| 1/13/2024 | Listed for rent | $2,300+44.2%$1/sqft |
Source: Zillow Rentals Report a problem | ||
| 3/13/2023 | Listing removed | -- |
Source:  Bright MLS #MDPG597256 Report a problem | ||
| 2/23/2021 | Pending sale | $185,000$120/sqft |
Source: Bright MLS #MDPG597256 Report a problem | ||
| 2/19/2021 | Listed for sale | $185,000$120/sqft |
Source: Bright MLS #MDPG597256 Report a problem | ||
| 2/16/2016 | Listing removed | $1,595$1/sqft |
Source: TRG Management, LLC Report a problem | ||
| 10/14/2015 | Price change | $1,595-3.3%$1/sqft |
Source: TRG Management, LLC Report a problem | ||
| 9/3/2015 | Listed for rent | $1,650$1/sqft |
Source: TRG Management, LLC Report a problem | ||
Public tax history
Tax history is unavailable.
Monthly payment
Est. payment
Payment breakdown
Explore the cost of this home by adjusting the details. Changes won't be saved.Climate risks
Neighborhood: 20710
Nearby schools
Schools provided by the listing agent
- District: Prince George's County Public Schools
Source: Bright MLS. This data may not be complete. We recommend contacting the local school district to confirm school assignments for this home.


Similar homes
- $285,0003 bd2 ba1.5k sqft4663 Red Hawk Ter, Bladensburg, MD 20710For Sale
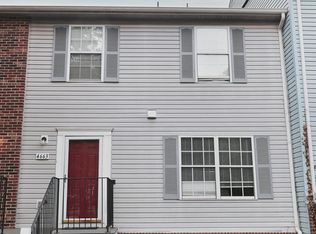
 MLS ID #MDPG2222374, Jeanette Spicer, Keller Williams Preferred Properties. Bright MLS
- $--2 bd2 ba1.3k sqft8 Cheverly Cir, Landover, MD 20785AuctionAuction.com 2
- $328,0003 bd2 ba1.1k sqft6004 Madison St, Riverdale, MD 20737For Sale
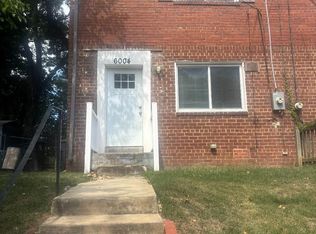 MLS ID #MDPG2202192, Jacob Manevich, NRD REALTY LLC. Bright MLS
- $340,0005 bd3 ba1k sqft4205 54th Pl, Bladensburg, MD 20710For Sale
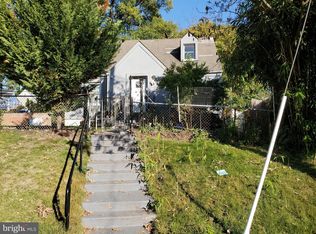 MLS ID #MDPG2223808, Alfonso Talavera, Long & Foster Real Estate, Inc.. Bright MLS
- $284,9003 bd2 ba1.1k sqft6714 Hawthorne St, Landover, MD 20785For SaleMLS ID #MDPG2221132, Diego Rodriguez, Spring Hill Real Estate, LLC.. Bright MLS
- $399,9003 bd2 ba1.2k sqft6903 Buchanan St, Hyattsville, MD 20784For SaleMLS ID #MDPG2225116, Terry Miller, RE/MAX Leading Edge. Bright MLS
- $329,9005 bd2 ba1.9k sqft6028 Mustang Dr, Riverdale, MD 20737For SaleMLS ID #MDPG2224442, Daniel Demers, Sell Your Home Services. Bright MLS
- $325,0003 bd1 ba1.4k sqft6019 Mustang Ct, Riverdale, MD 20737For SaleMLS ID #MDPG2213586, jon Malcolm, Keller Williams Capital Properties. Bright MLS
- $339,9502 bd1 ba840 sqft5306 Gallatin St, Hyattsville, MD 20781For SaleMLS ID #MDPG2224962, John Lesniewski, RE/MAX United Real Estate. Bright MLS
- $379,9994 bd2 ba884 sqft6929 Decatur Pl, Hyattsville, MD 20784For SaleMLS ID #MDPG2225006, Robin Sharma, EXP Realty, LLC. Bright MLS
- $385,0005 bd3 ba2.1k sqft7403 Jefferson Ct, Hyattsville, MD 20784For SaleMLS ID #MDPG2225278, Mr. Dan Cohen, LPT Realty, LLC. Bright MLS
- $360,0003 bd2 ba1.3k sqft5206 Varnum St, Bladensburg, MD 20710For SaleMLS ID #MDPG2213536, Anne Nowicki, Corner House Realty. Bright MLS
- $425,0003 bd3 ba1.4k sqft5531 Volta Ave, Bladensburg, MD 20710For SaleMLS ID #MDPG2221206, Joy Haskins, Samson Properties. Bright MLS
- $430,0004 bd2 ba1.2k sqft7418 Garrison Rd, Hyattsville, MD 20784For SaleMLS ID #MDPG2220170, Ryan Briggs, Anne Arundel Properties, Inc.. Bright MLS
- $280,0003 bd1 ba1.4k sqft4112 33rd St, Mount Rainier, MD 20712For SaleMLS ID #MDPG2205014, Jason Donaldson, Heymann Realty, LLC. Bright MLS
- $325,0003 bd1 ba1.4k sqft3308 Cheverly Ave, Landover, MD 20785For SaleMLS ID #MDPG2223368, Susan Pruden, CENTURY 21 New Millennium. Bright MLS
- $300,0003 bd2 ba1.1k sqft6521 Columbia Ter, Landover, MD 20785For SaleMLS ID #MDPG2186120, Margo McIntyre, Trademark Realty, Inc. Bright MLS
- $325,0003 bd1 ba987 sqft6211 Osborn Rd, Landover, MD 20785For SaleMLS ID #MDPG2220712, Dana Zalowski, Corcoran McEnearney. Bright MLS
- $419,0003 bd2 ba1.5k sqft5615 Elberton Ct, Hyattsville, MD 20781For SaleMLS ID #MDPG2221828, Brian Furr, EXP Realty, LLC. Bright MLS
- $285,0003 bd2 ba1.6k sqft6100 Westchester Park Dr APT 1712, College Park, MD 20740For SaleMLS ID #MDPG2212396, Kathy Friedman, RE/MAX Professionals. Bright MLS
