Skip main navigation
Sold for $340,000
  • $340,000

    4612 Barnstead Dr, Riverview, FL 33578

    3beds
    1,666sqft
    Townhouse
    Built in 2005
    1,680 Square Feet Lot
    $313,500 Zestimate®
    $204/sqft
    $2,289 Estimated rent

    Home value

    $313,500

    $298,000 - $329,000

    $2,289/mo

    Zestimate® history
    Loading
    Loading...

    Owner options

    List your home for rent

    $2,289/mo

    Rent Zestimate®

    Find your next renter with Zillow Rental Manager. Plus, with online applications, you can quickly screen prospective tenants – for free.

    Learn more

    $2,289/mo

    Rent Zestimate®

    Refinance and save

    $2,753/mo

    Est. payment

    Refinancing to a lower rate could help reduce your monthly payments and save thousands over the life of the loan.

    See today's rates

    $2,753/mo

    Est. payment

    Explore your selling options

    Work with a Zillow partner agent

    Leverage their expertise and Zillow's premium Showcase listings to get your home seen by more buyers.

    Get started

    List with your own agent

    Get your home in front of millions of buyers by listing it on Zillow.

    Learn how to do it

    Sell it yourself

    Take full control of how buyers see your home on Zillow by listing For Sale by Owner (FSBO).

    List your home

    What's special

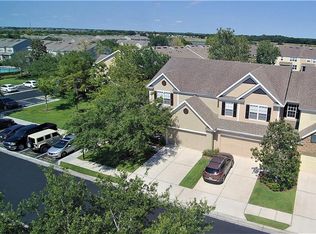
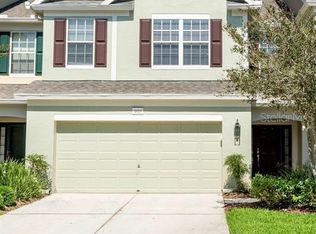
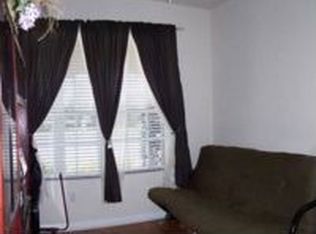
    Don't miss this beautifully updated townhome located in the highly desirable gated community of Valhalla features 3 Bedrooms/2.5BA with a 2-car garage. As you enter, you'll be WOWED by ALL the updates this home offers. The entire first floor boasts wood-like ceramic tile flooring. The updated kitchen features 42" white cabinets with high profile crown molding, stainless steel appliances, leather finish granite countertops, and glass tile backsplash and opens to the dining room, and great room making it flow perfectly for entertaining. The great room is spacious and offers a convenient powder bath for guests and sliding glass doors that lead out to a large tile-covered and screened lanai. You'll enjoy morning cups of coffee or unwind after a long day with a glass of wine overlooking your tranquil pond view ~ relax, you are home! High-profile crown molding and wainscoting add style to your entertaining areas and plantation shutters adorn every window throughout the home. All 3 bedrooms and laundry are conveniently located upstairs. The master bedroom has a tray ceiling with a ceiling fan and ensuite bath featuring a garden tub, separate shower, double vanity, and a HUGE walk-in closet. Two secondary bedrooms both have ceiling fans and share a secondary bath. Additional guest parking is conveniently located at the end of the building. This Community has two pools and the HOA fee includes cable, internet, water/sewer, roof, building exterior, and lawn maintenance. Easy access to, 301, I-75, and the Crosstown. Excellent location close to restaurants, shopping and everything Riverview/Brandon has to offer! Schedule your private showing today!

    Zillow last checked:

    Listing updated:

    Listed by:

    Gloria Steele 813-938-0025,

    KELLER WILLIAMS TAMPA PROP. 813-264-7754

    Bought with:

    Samuel Sheen, 3516001

    SHEEN REAL ESTATE PROFESSIONALS, LLC

    Source: Stellar MLS,MLS#: T3506112MLS LogoOriginating MLS: Tampa

    Facts & features

    Interior

    Bedrooms & bathrooms
    • Bedrooms: 3
    • Bathrooms: 3
    • Full bathrooms: 2
    • 1/2 bathrooms: 1
    Rooms
    • Room types: Dining Room, Great Room, Utility Room
    Primary bedroom
    • Features: Ceiling Fan(s), Walk-In Closet(s)
    • Level: Second
    • Dimensions: 14x16
    Bedroom 2
    • Features: Ceiling Fan(s), Built-in Closet
    • Level: Second
    • Dimensions: 10x12
    Bedroom 3
    • Features: Built-in Closet
    • Level: Second
    • Dimensions: 10x12
    Primary bathroom
    • Features: Dual Sinks, En Suite Bathroom, Garden Bath, Stone Counters, Tub with Separate Shower Stall
    • Level: Second
    • Dimensions: 7x10
    Dining room
    • Level: First
    • Dimensions: 10x10
    Great room
    • Features: Ceiling Fan(s)
    • Level: First
    • Dimensions: 16x20
    Kitchen
    • Features: Breakfast Bar, Pantry, Granite Counters
    • Level: First
    • Dimensions: 10x13
    Heating
    • Central
    Cooling
    • Central Air
    Appliances
    • Included: Dishwasher, Disposal, Electric Water Heater, Microwave, Range, Refrigerator
    • Laundry: Inside, Laundry Room, Upper Level
    Features
    • Ceiling Fan(s), Kitchen/Family Room Combo, Open Floorplan, PrimaryBedroom Upstairs, Stone Counters, Tray Ceiling(s), Walk-In Closet(s)
    • Flooring: Carpet, Ceramic Tile
    • Windows: Shutters
    • Has fireplace: No
    Interior area
    • Total structure area: 2,275
    • Total interior livable area: 1,666 sqft

    Property

    Parking
    • Total spaces: 2
    • Parking features: Garage - Attached
    • Attached garage spaces: 2
    • Details: Garage Dimensions: 20x20
    Features
    • Levels: Two
    • Stories: 2
    • Patio & porch: Enclosed, Screened
    • Exterior features: Irrigation System, Sidewalk
    • Has view: Yes
    • View description: Water, Pond
    • Has water view: Yes
    • Water view: Water,Pond
    • Waterfront features: Pond
    Lot
    • Size: 1,680 Square Feet
    • Features: Sidewalk
    • Residential vegetation: Mature Landscaping, Trees/Landscaped
    Details
    • Parcel number: U06302076W00003400002.0
    • Zoning: PD
    • Special conditions: None

    Construction

    Type & style
    • Home type: Townhouse
    • Property subtype: Townhouse
    Materials
    • Block, Stucco, Wood Frame
    • Foundation: Slab
    • Roof: Shingle
    Condition
    • Completed
    • New construction: No
    • Year built: 2005

    Utilities & green energy

    • Sewer: Public Sewer
    • Water: Public
    • Utilities for property: BB/HS Internet Available, Electricity Connected, Public, Street Lights, Water Connected

    Community & HOA

    Community
    • Features: Community Mailbox, Deed Restrictions, Sidewalks
    • Security: Smoke Detector(s)
    • Pet fee: $0 monthly
    • Subdivision: VALHALLA PH 3-4
    HOA
    • Has HOA: Yes
    • Amenities included: Gated, Pool
    • Services included: Cable TV, Community Pool, Reserve Fund, Internet, Maintenance Structure, Maintenance Grounds, Private Road, Sewer, Trash, Water
    • HOA fee: $416 monthly
    • HOA name: Excelsior Community Management
    Location
    • Region: Riverview

    Financial & listing details

    • Price per square foot: $204/sqft
    • Tax assessed value: $296,532
    • Annual tax amount: $5,343
    • Date on market: 2/20/2024
    • Cumulative days on market: 60 days
    • Listing terms: Cash,Conventional,FHA,VA Loan
    • Ownership: Fee Simple
    • Total actual rent: 0
    • Electric utility on property: Yes
    • Road surface type: Paved, Asphalt

    Price history

    DateEventPrice
    4/7/2026Listing removed$2,390$1/sqft
    Source: Zillow Rentals Report a problem
    3/16/2026Listed for rent$2,390+3.9%$1/sqft
    Source: Zillow Rentals Report a problem
    5/17/2024Sold$340,000-1.4%$204/sqft
    Source: Stellar MLS #T3506112 Report a problem
    4/21/2024Pending sale$345,000$207/sqft
    Source: Stellar MLS #T3506112 Report a problem
    3/21/2024Price change$345,000-1.4%$207/sqft
    Source: Stellar MLS #T3506112 Report a problem
    2/21/2024Listed for sale$350,000+2.9%$210/sqft
    Source: Stellar MLS #T3506112 Report a problem
    2/8/2024Listing removed--
    Source: Zillow Rentals Report a problem
    1/25/2024Listed for rent$2,300$1/sqft
    Source: Zillow Rentals Report a problem
    8/1/2022Sold$340,000+1.5%$204/sqft
    Source: Public Record Report a problem
    6/21/2022Pending sale$334,900$201/sqft
    Source: Stellar MLS #T3380764 Report a problem
    6/17/2022Listed for sale$334,900+29.8%$201/sqft
    Source: Stellar MLS #T3380764 Report a problem
    4/16/2019Sold$258,000+47.4%$155/sqft
    Source: Public Record Report a problem
    5/26/2017Sold$175,000-2.7%$105/sqft
    Source: Public Record Report a problem
    3/24/2017Price change$179,900-2.8%$108/sqft
    Source: BLUE LIGHTHOUSE REALTY INC #O5495941 Report a problem
    3/16/2017Price change$185,000-1.3%$111/sqft
    Source: BLUE LIGHTHOUSE REALTY INC #O5495941 Report a problem
    3/7/2017Listed for sale$187,500+25.8%$113/sqft
    Source: BLUE LIGHTHOUSE REALTY INC #O5495941 Report a problem
    5/31/2016Sold$149,000-0.6%$89/sqft
    Source: Public Record Report a problem
    5/11/2016Pending sale$149,900$90/sqft
    Source: FLORIDA HOME REALTY PROF. #T2797012 Report a problem
    4/25/2016Price change$149,900-6.3%$90/sqft
    Source: FLORIDA HOME REALTY PROF. #T2797012 Report a problem
    4/18/2016Listed for sale$159,900$96/sqft
    Source: FLORIDA HOME REALTY PROF. #T2797012 Report a problem
    3/29/2016Pending sale$159,900$96/sqft
    Source: Homepath #T2797012 Report a problem
    2/25/2016Listed for sale$159,900$96/sqft
    Source: FLORIDA HOME REALTY PROF. #T2797012 Report a problem
    1/20/2016Listing removed$159,900$96/sqft
    Source: FLORIDA HOME REALTY PROF. #T2797012 Report a problem
    1/15/2016Listed for sale$159,900+7.3%$96/sqft
    Source: FLORIDA HOME REALTY PROF. #T2797012 Report a problem
    12/14/2015Sold$149,000-17.5%$89/sqft
    Source: Agent Provided Report a problem
    9/30/2005Sold$180,500$108/sqft
    Source: Public Record Report a problem

    Public tax history

    YearProperty taxesTax assessment
    2025$4,587 -15.3%$296,532 -1.4%
    2024$5,418 +1.4%$300,644 +1.8%
    2023$5,343 +146.1%$295,417 +91.2%
    2022$2,171 +1.5%$154,543 +3%
    2021$2,140 -3.7%$150,042 +1.4%
    2020$2,222 +1.8%$147,970 +2.3%
    2019$2,183 $144,643 +1.9%
    2018$2,183 +1.1%$141,946 +13.3%
    2017$2,160 +45.9%$125,298
    2016$1,481 -44.6%$125,298 +13.2%
    2015$2,676 +8.3%$110,695 +10%
    2014$2,472 +6.8%$100,632 +10%
    2013$2,314 +13.2%$91,484 +3.9%
    2012$2,045 -9.2%$88,038 -9.7%
    2011$2,252 -7.6%$97,444 -9.3%
    2010$2,438 -3.8%$107,388 -3.8%
    2009$2,534 -21.8%$111,669 -23.5%
    2008$3,239 +3.7%$146,003 -12.5%
    2007$3,123 -8.7%$166,916 +2.5%
    2006$3,421 +1389.5%$162,845 +9089.9%
    2005$230 $1,772
    2004-- $1,772
    Find assessor info on the county website

    Neighborhood: 33578

    Nearby schools

    GreatSchools rating
    Schools provided by the listing agent
    • Elementary: Ippolito-HB
    • Middle: McLane-HB
    • High: Spoto High-HB

    Source: Stellar MLS. This data may not be complete. We recommend contacting the local school district to confirm school assignments for this home.

    Get a cash offer in 3 minutes
    Find out how much your home could sell for in as little as 3 minutes with a no-obligation cash offer.
    Estimated market value
    $313,500
    Get a cash offer in 3 minutes
    Find out how much your home could sell for in as little as 3 minutes with a no-obligation cash offer.
    Estimated market value
    $313,500