Skip main navigation
Off market
  • $286,300

    4618 Barnstead Dr, Riverview, FL 33578

    3beds
    1,845sqft
    Townhouse
    Built in ----
    -- sqft lot
    $286,300 Zestimate®
    $155/sqft
    $2,421 Estimated rent

    Home value

    $286,300

    $272,000 - $301,000

    $2,421/mo

    Zestimate® history
    Loading
    Loading...

    Owner options

    List your home for rent

    $2,421/mo

    Rent Zestimate®

    Find your next renter with Zillow Rental Manager. Plus, with online applications, you can quickly screen prospective tenants – for free.

    Learn more

    $2,421/mo

    Rent Zestimate®

    Refinance and save

    $1,984/mo

    Est. payment

    Refinancing to a lower rate could help reduce your monthly payments and save thousands over the life of the loan.

    See today's rates

    $1,984/mo

    Est. payment

    Explore your selling options

    Work with a Zillow partner agent

    Leverage their expertise and Zillow's premium Showcase listings to get your home seen by more buyers.

    Get started

    List with your own agent

    Get your home in front of millions of buyers by listing it on Zillow.

    Learn how to do it

    Sell it yourself

    Take full control of how buyers see your home on Zillow by listing For Sale by Owner (FSBO).

    List your home

    What's special

    Two story vestibuleWater viewNew granite counter topsPre-wired surround sound systemNew modern backsplashBreakfast nookLots of natural light

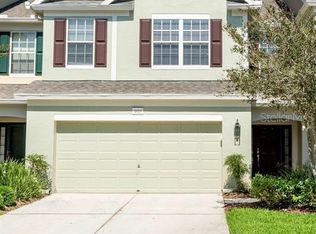
    Please have a 700 credit score or higher. Located in one of Riverview's most desirable and gated communities, Valhalla! This two story red brick townhome is newly renovated with modern tile and five inch baseboards throughout the home with lots of natural light. Walk into a two story vestibule that flows into the open concept first floor and straight through to the sliding glass doors leading outside to a beautiful screened in patio. The living room features a pre-wired surround sound system and great wall space for an over sized television. Continuing the open concept living, the living room and its high ceiling opens into the dining room and leads into the kitchen all of which overlook the lake. The kitchen features new upgraded stainless steel appliances, new granite counter tops, new over sized sink, new modern backsplash, large pantry closet, and a breakfast nook. Immediately off the living room is a powder bathroom and second pantry closet. There are three spacious bedrooms on the second floor including the master bedroom and two guest rooms with a full second bathroom. The master bathroom has new beautiful modern his/her sinks, new extra long granite counter top, soaking garden tub with a separate walk-in shower, private toilet and an over sized walk-in master closet. The second floor also features a separate laundry room with a full size washer and dryer. The townhouse is in close proximity to one of the two community Pools. Home Owners Association fees include water, sewer, basic cable, pool, lawn care, pest control, exterior maintenance, exterior insurance, and escrow. This excellent location is close to many restaurants, shopping, and Brandon Regional Hospital. Just a 15 minute drive to downtown Tampa, Channelside, Sparkman Wharf, the Riverwalk, Ybor City, Harbour Island, Davis Island, Hyde Park Village, South Tampa, and Tampa General Hospital. Macdill Airforce Base, Tampa International Airport and St. Pete/Clearwater Airport are no more than 25 to 35 minutes respectively. Make an appointment to view this fabulous townhome TODAY! Includes cable and water, water view in a safe gated community. Small dogs under 20lbs please add pet rental fee and deposit.

    This property is off market, which means it's not currently listed for sale or rent on Zillow. This may be different from what's available on other websites or public sources.

    Zillow last checked:

    Listing updated:

    Source: Zillow Rentals

    Facts & features

    Interior

    Bedrooms & bathrooms
    • Bedrooms: 3
    • Bathrooms: 3
    • Full bathrooms: 2
    • 1/2 bathrooms: 1
    Cooling
    • Central Air
    Appliances
    • Included: Dishwasher, Dryer, Microwave, Oven, Refrigerator, Washer
    • Laundry: In Unit
    Features
    • View, Wired for Data
    • Flooring: Tile
    Interior area
    • Total interior livable area: 1,845 sqft

    Property

    Parking
    • Parking features: Attached, Garage, Off Street
    • Has attached garage: Yes
    • Details: Contact manager
    Features
    • Patio & porch: Patio
    • Exterior features: Brick Face Exterior, Cable included in rent, Larger Master Closet, Lawn Care included in rent, Pest Control included in rent, Sewage included in rent, Water included in rent
    • Has view: Yes
    • View description: Water View
    Details
    • Parcel number: 20300676W000034000050U

    Construction

    Type & style
    • Home type: Townhouse
    • Property subtype: Townhouse

    Utilities & green energy

    • Utilities for property: Cable, Sewage, Water

    Community & neighborhood

    Location
    • Region: Riverview

    HOA & financial

    Other fees
    • Deposit fee: $1,000

    Other

    Other facts
    • Available date: 06/30/2026

    Price history

    DateEventPrice
    6/26/2026Listing removed$2,485$1/sqft
    Source: Zillow Rentals Report a problem
    6/19/2026Listed for rent$2,485+5.7%$1/sqft
    Source: Zillow Rentals Report a problem
    11/17/2024Listing removed$2,350$1/sqft
    Source: Stellar MLS #TB8317912 Report a problem
    11/5/2024Price change$2,350+2.2%$1/sqft
    Source: Stellar MLS #TB8317912 Report a problem
    11/1/2022Price change$2,300-8%$1/sqft
    Source: Zillow Rental Network_1 #T3406441 Report a problem
    10/29/2022Listed for rent$2,500+35.1%$1/sqft
    Source: Zillow Rental Network_1 #T3406441 Report a problem
    2/26/2021Listing removed--
    Source: Owner Report a problem
    11/11/2020Listing removed$1,850$1/sqft
    Source: COLDWELL BANKER RESIDENTIAL #T3274606 Report a problem
    11/1/2020Listed for rent$1,850+2.8%$1/sqft
    Source: Owner Report a problem
    9/29/2019Listing removed$1,800$1/sqft
    Source: Owner Report a problem
    9/24/2019Price change$1,800-2.7%$1/sqft
    Source: Owner Report a problem
    9/8/2019Listed for rent$1,850$1/sqft
    Source: Owner Report a problem
    10/4/2005Sold$186,500$101/sqft
    Source: Public Record Report a problem

    Public tax history

    YearProperty taxesTax assessment
    2025$4,788 +7.2%$260,796 +9.6%
    2024$4,467 +6.5%$238,040 +10%
    2023$4,195 +8.4%$216,400 +10%
    2022$3,872 +13.7%$196,727 +10%
    2021$3,405 +4.1%$178,843 +8.8%
    2020$3,270 -0.3%$164,341 +0.7%
    2019$3,280 $163,130 +8.2%
    2018$3,280 +7.2%$150,835 +11.9%
    2017$3,061 +8.5%$134,818 +3.4%
    2016$2,820 +0.6%$130,324 +10%
    2015$2,803 +14.1%$118,476 +10%
    2014$2,456 $107,705 +10%
    2013$2,456 +13%$97,914 +3.8%
    2012$2,172 -9.2%$94,320 -9.6%
    2011$2,393 +41.8%$104,390 -5.6%
    2010$1,687 -7%$110,594 -5.1%
    2009$1,814 -28.2%$116,521 -23%
    2008$2,526 -23%$151,314 -13.5%
    2007$3,282 -8.6%$174,833 +2.5%
    2006$3,591 +1463.5%$170,569 +9525.8%
    2005$230 $1,772
    2004-- $1,772

    Find assessor info on the county website

    Neighborhood: 33578

    Nearby schools

    GreatSchools rating
    Get a cash offer in 3 minutes
    Find out how much your home could sell for in as little as 3 minutes with a no-obligation cash offer.
    Estimated market value
    $286,300
    Get a cash offer in 3 minutes
    Find out how much your home could sell for in as little as 3 minutes with a no-obligation cash offer.
    Estimated market value
    $286,300