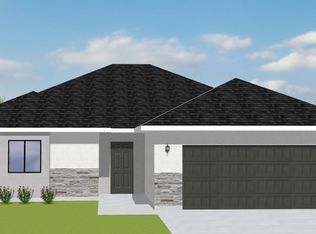
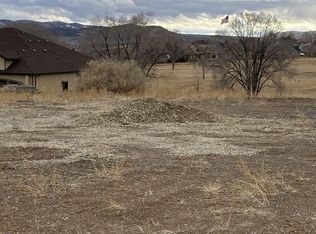
Build the Parkend Model with Bailey Homes in Bergeron Village. This single-level home offers 1,929 sq. ft. with 3 bedrooms, 2 baths, and a 3-car garage. The kitchen opens to the great room and includes an 8' island, stainless steel appliances, and plenty of room to cook, gather, and entertain. Ten-foot tray ceilings in the entry, great room, and primary bedroom give the home an open feel, with 9' ceilings throughout the rest of the home. The primary suite includes a walk-in closet, dual sinks, a walk-in shower, freestanding tub, and direct access to the oversized laundry and mud room. The layout is comfortable, functional, and easy to live in. If you have been waiting to build in Bergeron Village, come see what Bailey Homes has to offer. Whether the Parkend is the right fit or you choose another Bailey Homes floor plan, we can help you find the home that works for you.
Under contract
$619,000
4612 Bergeron Ave, Elko, NV 89801
3beds
1,929sqft
Single Family Residence
Built in 2026
0.33 Acres Lot
$-- Zestimate®
$321/sqft
$-- HOA
What's special
- 25 days
- 20
- 0
Zillow last checked:
Listing updated:
Listed by:
Carla Bailey S.202164 (775)340-9206,
Keller Williams VIP
Source: ECMLS,MLS#: 3628395Originating MLS: Elko County Association of Realtors
Facts & features
Interior
Bedrooms & bathrooms
- Bedrooms: 3
- Bathrooms: 2
- Full bathrooms: 2
Heating
- Forced Air, Natural Gas
Cooling
- Central Air
Appliances
- Included: Dishwasher, Disposal, Refrigerator
- Laundry: Washer Hookup, Dryer Hookup
Features
- Ceiling Fan(s), Walk-In Pantry, Walk-In Closet(s)
- Flooring: Carpet, Luxury Vinyl Plank, Tile
- Basement: None,Crawl Space
Interior area
- Total interior livable area: 1,929 sqft
Property
Parking
- Total spaces: 3
- Parking features: Insulated Garage
- Garage spaces: 3
Features
- Levels: One
- Stories: 1
- Patio & porch: Covered, Patio
- Exterior features: Covered Patio, Rain Gutters
- Has view: Yes
- View description: Mountain(s)
Lot
- Size: 0.33 Acres
Details
- Parcel number: 001577048
- Zoning description: ZR
Construction
Type & style
- Home type: SingleFamily
- Architectural style: Ranch
- Property subtype: Single Family Residence
Materials
- Stone, Vinyl Siding
- Foundation: Crawlspace, Poured
- Roof: Asphalt
Condition
- Year built: 2026
Utilities & green energy
- Utilities for property: Cable Available
Community & HOA
Community
- Features: Curbs, Gutter(s)
- Subdivision: Bergeron Village Phase 3
Location
- Region: Elko
Financial & listing details
- Price per square foot: $321/sqft
- Annual tax amount: $6,190
- Date on market: 9/5/2026
- Cumulative days on market: 27 days
Estimated market value
Not available
Estimated sales range
Not available
$2,792/mo
Price history
| Date | Event | Price |
|---|---|---|
| 9/5/2026 | Contingent | $619,000$321/sqft |
Source: ECMLS #3628395 Report a problem | ||
| 9/5/2026 | Pending sale | $619,000$321/sqft |
Source: ECMLS #3628395 Report a problem | ||
| 8/9/2026 | Listing removed | $619,000$321/sqft |
Source: ECMLS #3628249 Report a problem | ||
Public tax history
Tax history is unavailable.
Monthly payment
Est. payment
Payment breakdown
Explore the cost of this home by adjusting the details. Changes won't be saved.Climate risks
Neighborhood: 89801

Similar homes
- $625,0004 bd3 ba2.1k sqft4451 York Blvd, Elko, NV 89801For Sale
 MLS ID #3627610, Vicky Blair. ECMLS
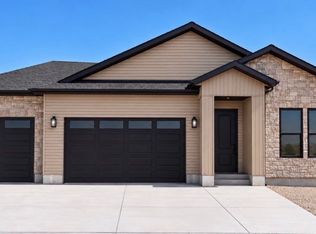
 - $649,9004 bd3 ba2.1k sqft2962 Lecomte Ct, Elko, NV 89801New Construction
 MLS ID #3627995, Carla Bailey. ECMLS
 - $501,0004 bd2 ba1.6k sqft4434 York Blvd #62, Elko, NV 89801For Sale
 MLS ID #3627539, Vicky Blair. ECMLS
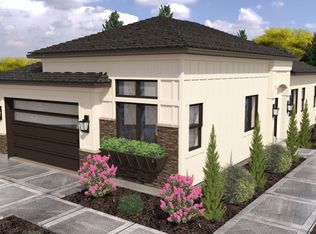
 - $530,0003 bd2 ba1.5k sqft4003 Louise Ln, Elko, NV 89801For Sale
 MLS ID #3628223, Laura Kelly. ECMLS
