Skip main navigation
Off market
  • $818,700

    4615 Dusty Sage Dr #1, Fort Collins, CO 80526

    3beds
    3,478sqft
    Townhouse
    Built in 2006
    4,238 Square Feet Lot
    $818,700 Zestimate®
    $235/sqft
    $3,058 Estimated rent

    Home value

    $818,700

    $770,000 - $876,000

    $3,058/mo

    Zestimate® history
    Loading
    Loading...

    Owner options

    List your home for rent

    $3,058/mo

    Rent Zestimate®

    Find your next renter with Zillow Rental Manager. Plus, with online applications, you can quickly screen prospective tenants – for free.

    Learn more

    $3,058/mo

    Rent Zestimate®

    Refinance and save

    $5,031/mo

    Est. payment

    Refinancing to a lower rate could help reduce your monthly payments and save thousands over the life of the loan.

    See today's rates

    $5,031/mo

    Est. payment

    Explore your selling options

    Work with a Zillow partner agent

    Leverage their expertise and Zillow's premium Showcase listings to get your home seen by more buyers.

    Get started

    List with your own agent

    Get your home in front of millions of buyers by listing it on Zillow.

    Learn how to do it

    Sell it yourself

    Take full control of how buyers see your home on Zillow by listing For Sale by Owner (FSBO).

    List your home

    What's special

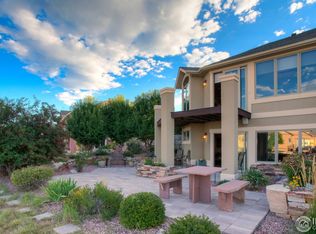
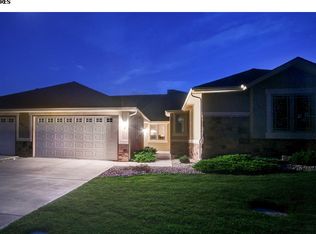
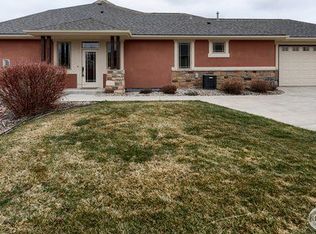
    Want incredible views? Look no further. This highly coveted and rare Harmony Ridge luxury townhome has some of the best views in town overlooking Cathy Fromme Prairie and beautiful foothills! Enjoy all the beauty of the outdoors with zero maintenance in this impeccable 3 bed, 3 bath ranch-style patio home with a walkout basement. Main floor living at its finest with a grand open floorplan, stunning kitchen knotty alder cabinets and granite counters and wood flooring. Finished basement offers third bedroom and bath, additional office space, large rec area, and a beer lover's dream wet bar with kegerator system and taps! Enjoy Colorado's beautiful sunsets over the foothills from your included hot tub. Pre inspected for Buyer's peace of mind.

    This property is not currently displayed as for sale or rent on Zillow. This may be different from what's on other websites or public sources.

    Zillow last checked:

    Listing updated:

    Listed by:

    Wynn Washle 970-221-0700,

    Group Mulberry,

    Laura Jo Washle Bhimani 970-232-6336,

    Group Mulberry

    Bought with:

    Coy Wylie, 100068150

    RE/MAX Alliance-FTC South

    Source: IRES as distributed by MLS GRID,MLS#: 932369MLS Logo

    Facts & features

    Interior

    Bedrooms & bathrooms
    • Bedrooms: 3
    • Bathrooms: 3
    • Full bathrooms: 1
    • 3/4 bathrooms: 2
    • Main level bathrooms: 2
    Primary bedroom
    • Description: Carpet
    • Features: 3/4 Primary Bath
    • Level: Main
    • Area: 224 Square Feet
    • Dimensions: 14 x 16
    Bedroom 2
    • Description: Carpet
    • Level: Main
    • Area: 187 Square Feet
    • Dimensions: 11 x 17
    Bedroom 3
    • Description: Carpet
    • Level: Basement
    • Area: 144 Square Feet
    • Dimensions: 12 x 12
    Dining room
    • Description: Wood
    • Level: Main
    • Area: 110 Square Feet
    • Dimensions: 10 x 11
    Great room
    • Description: Carpet
    • Level: Main
    • Area: 294 Square Feet
    • Dimensions: 14 x 21
    Kitchen
    • Description: Wood
    • Level: Main
    • Area: 165 Square Feet
    • Dimensions: 11 x 15
    Laundry
    • Description: Tile
    • Level: Main
    • Area: 64 Square Feet
    • Dimensions: 8 x 8
    Recreation room
    • Description: Carpet
    • Level: Basement
    • Area: 650 Square Feet
    • Dimensions: 25 x 26
    Study
    • Description: Vinyl
    • Level: Basement
    • Area: 117 Square Feet
    • Dimensions: 9 x 13
    Heating
    • Forced Air, Humidity Control
    Cooling
    • Ceiling Fan(s)
    Appliances
    • Included: Gas Range, Self Cleaning Oven, Dishwasher, Refrigerator, Washer, Dryer, Microwave, Disposal
    Features
    • Cathedral Ceiling(s), Open Floorplan
    • Flooring: Wood
    • Windows: Window Coverings
    • Basement: Full,Partially Finished,Walk-Out Access,Retrofit for Radon
    • Has fireplace: Yes
    • Fireplace features: Gas, Family Room
    • Common walls with other units/homes: End Unit
    Interior area
    • Total structure area: 1,739
    • Total interior livable area: 3,478 sqft
    • Finished area above ground: 1,739

    Property

    Parking
    • Total spaces: 2
    • Parking features: Garage - Attached
    • Attached garage spaces: 2
    • Details: Attached
    Features
    • Levels: One
    • Stories: 1
    • Patio & porch: Patio, Deck
    • Has spa: Yes
    • Spa features: Private, Community
    • Has view: Yes
    • View description: Hills
    Lot
    • Size: 4,238 Square Feet
    • Features: Abuts Private Open Space, Paved, Curbs, Gutters, Sidewalks
    Details
    • Parcel number: R1625475
    • Zoning: Res
    • Special conditions: Private Owner
    • Other equipment: Satellite Dish

    Construction

    Type & style
    • Home type: Townhouse
    • Architectural style: Patio Home
    • Property subtype: Townhouse
    • Attached to another structure: Yes
    Materials
    • Stone, Stucco
    • Roof: Composition
    Condition
    • New construction: No
    • Year built: 2006

    Utilities & green energy

    • Electric: City of FTC
    • Gas: Xcel
    • Water: District
    • Utilities for property: Natural Gas Available, Electricity Available, Cable Available

    Community & HOA

    Community
    • Subdivision: Harmony Ridge
    HOA
    • Has HOA: Yes
    • Services included: Common Amenities, Trash, Snow Removal, Maintenance Grounds, Management, Exterior Maintenance
    • HOA fee: $304 monthly
    • HOA name: Harmony Ridge
    • HOA phone: 303-420-4433
    Location
    • Region: Fort Collins

    Financial & listing details

    • Price per square foot: $235/sqft
    • Annual tax amount: $3,892
    • Date on market: 6/15/2021
    • Listing terms: Cash,Conventional,FHA,VA Loan
    • Exclusions: Garage refrigerator and Personal Property
    • Electric utility on property: Yes

    Price history

    DateEventPrice
    3/5/2021Sold$740,000$213/sqft
    Source: IRES as distributed by MLS GRID #932369 Report a problem

    Public tax history

    Tax history is unavailable.

    Neighborhood: The Ridge

    Nearby schools

    GreatSchools rating
    Schools provided by the listing agent
    • Elementary: Mcgraw
    • Middle: Webber
    • High: Rocky Mountain

    Source: IRES as distributed by MLS GRID. This data may not be complete. We recommend contacting the local school district to confirm school assignments for this home.

    Get a cash offer in 3 minutes
    Find out how much your home could sell for in as little as 3 minutes with a no-obligation cash offer.
    Estimated market value
    $818,700
    Get a cash offer in 3 minutes
    Find out how much your home could sell for in as little as 3 minutes with a no-obligation cash offer.
    Estimated market value
    $818,700