Skip main navigation
Off market
  • $869,500

    4615 Dusty Sage Dr #4, Fort Collins, CO 80526

    3beds
    3,498sqft
    Townhouse
    Built in 2006
    -- sqft lot
    $869,500 Zestimate®
    $249/sqft
    $2,986 Estimated rent

    Home value

    $869,500

    $809,000 - $939,000

    $2,986/mo

    Zestimate® history
    Loading
    Loading...

    Owner options

    List your home for rent

    $2,986/mo

    Rent Zestimate®

    Find your next renter with Zillow Rental Manager. Plus, with online applications, you can quickly screen prospective tenants – for free.

    Learn more

    $2,986/mo

    Rent Zestimate®

    Refinance and save

    $5,352/mo

    Est. payment

    Refinancing to a lower rate could help reduce your monthly payments and save thousands over the life of the loan.

    See today's rates

    $5,352/mo

    Est. payment

    Explore your selling options

    Work with a Zillow partner agent

    Leverage their expertise and Zillow's premium Showcase listings to get your home seen by more buyers.

    Get started

    List with your own agent

    Get your home in front of millions of buyers by listing it on Zillow.

    Learn how to do it

    Sell it yourself

    Take full control of how buyers see your home on Zillow by listing For Sale by Owner (FSBO).

    List your home

    What's special

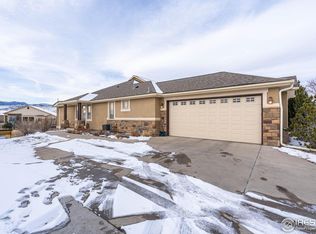
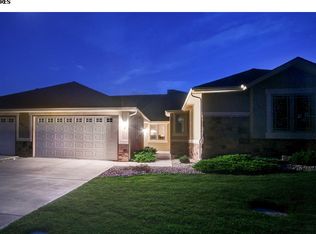
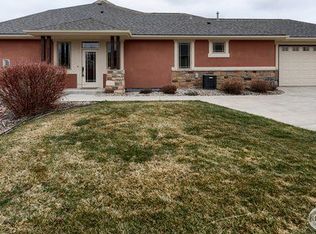
    Absolutely stunning! No expense has been spared in this "NOT SO BIG" home. Sophisticated finish choices flow seamlessly throughout the interior into the tastefully landscaped backyard. Foothills, Horsetooth Rock & scenic vista views. Enjoy the active lifestyle of west FTC with close proximity to foothills for running, biking & hiking on the Cathy Fromme Prairie right out your back door! Meticulously maintained, gently lived in, close to all conveniences & Old Town! EZ lock and leave lifestyle!

    This property is off market, which means it's not currently listed for sale or rent on Zillow. This may be different from what's available on other websites or public sources.

    Zillow last checked:

    Listing updated:

    Listed by:

    Kathy Albertz 970-229-0700,

    Group Harmony

    Bought with:

    Shelly Anne Goldrich, 40003768

    Group Horsetooth

    Source: IRES as distributed by MLS GRID,MLS#: 746685MLS Logo

    Facts & features

    Interior

    Bedrooms & bathrooms
    • Bedrooms: 3
    • Bathrooms: 3
    • Full bathrooms: 1
    • 3/4 bathrooms: 2
    • Main level bathrooms: 2
    Primary bedroom
    • Description: Carpet
    • Features: 3/4 Primary Bath, Luxury Features Primary Bath
    • Level: Main
    • Area: 224 Square Feet
    • Dimensions: 14 x 16
    Bedroom 2
    • Description: Carpet
    • Level: Main
    • Area: 204 Square Feet
    • Dimensions: 12 x 17
    Bedroom 3
    • Description: Carpet
    • Level: Lower
    • Area: 377 Square Feet
    • Dimensions: 13 x 29
    Family room
    • Description: Carpet
    • Level: Lower
    • Area: 567 Square Feet
    • Dimensions: 21 x 27
    Kitchen
    • Description: Wood
    • Level: Main
    • Area: 300 Square Feet
    • Dimensions: 12 x 25
    Laundry
    • Description: Tile
    • Level: Main
    • Area: 54 Square Feet
    • Dimensions: 6 x 9
    Living room
    • Description: Wood
    • Level: Main
    • Area: 315 Square Feet
    • Dimensions: 15 x 21
    Study
    • Description: Carpet
    • Level: Lower
    • Area: 130 Square Feet
    • Dimensions: 10 x 13
    Heating
    • Forced Air, Humidity Control
    Cooling
    • Ceiling Fan(s)
    Appliances
    • Included: Gas Range, Self Cleaning Oven, Double Oven, Dishwasher, Refrigerator, Bar Fridge, Washer, Dryer, Microwave, Gas Bar-B-Q, Disposal
    • Laundry: Sink, Washer/Dryer Hookup
    Features
    • Eat-in Kitchen, Cathedral Ceiling(s), Open Floorplan, Natural Woodwork, Walk-In Closet(s), Wet Bar, Kitchen Island
    • Flooring: Wood
    • Windows: Window Coverings, Bay or Bow Window
    • Basement: Full,Partially Finished,Walk-Out Access
    • Has fireplace: Yes
    • Fireplace features: Gas, Gas Log, Living Room
    • Common walls with other units/homes: End Unit
    Interior area
    • Total structure area: 1,749
    • Total interior livable area: 3,498 sqft
    • Finished area above ground: 1,749

    Property

    Parking
    • Total spaces: 2
    • Parking features: Garage Door Opener
    • Attached garage spaces: 2
    • Details: Attached
    Accessibility
    • Accessibility features: Main Floor Bath, Accessible Bedroom, Stall Shower, Main Level Laundry
    Features
    • Levels: One
    • Stories: 1
    • Patio & porch: Patio, Deck
    • Has view: Yes
    • View description: Hills, Plains View
    Lot
    • Features: Evergreen Trees, Deciduous Trees, Native Plants, Sloped, Abuts Private Open Space, City Limits, Paved, Curbs, Gutters, Sidewalks
    Details
    • Parcel number: R1625472
    • Zoning: Res
    • Special conditions: Private Owner

    Construction

    Type & style
    • Home type: Townhouse
    • Architectural style: Legal Conforming
    • Property subtype: Townhouse
    • Attached to another structure: Yes
    Materials
    • Stucco
    • Roof: Composition
    Condition
    • New construction: No
    • Year built: 2006

    Utilities & green energy

    • Electric: City of FTC
    • Gas: Xcel Energy
    • Sewer: Public Sewer
    • Water: City
    • Utilities for property: Natural Gas Available, Electricity Available
    Green energy
    • Energy efficient items: Windows, Thermostat

    Community & HOA

    Community
    • Features: None
    • Security: Fire Alarm
    • Subdivision: Harmony Ridge
    HOA
    • Has HOA: Yes
    • Services included: Common Amenities, Trash, Snow Removal, Maintenance Grounds, Management, Exterior Maintenance, Water, Sewer
    • HOA fee: $204 monthly
    Location
    • Region: Fort Collins

    Financial & listing details

    • Price per square foot: $249/sqft
    • Annual tax amount: $2,823
    • Date on market: 10/17/2025
    • Listing terms: Cash,Conventional
    • Exclusions: Seller's Personal Property and Garage Shelves
    • Electric utility on property: Yes
    • Road surface type: Asphalt

    Price history

    DateEventPrice
    12/4/2014Sold$567,500$162/sqft
    Source: IRES as distributed by MLS GRID #746685 Report a problem

    Public tax history

    Tax history is unavailable.

    Neighborhood: The Ridge

    Nearby schools

    GreatSchools rating
    Schools provided by the listing agent
    • Elementary: Mcgraw
    • Middle: Webber
    • High: Rocky Mountain

    Source: IRES as distributed by MLS GRID. This data may not be complete. We recommend contacting the local school district to confirm school assignments for this home.

    Get a cash offer in 3 minutes
    Find out how much your home could sell for in as little as 3 minutes with a no-obligation cash offer.
    Estimated market value
    $869,500
    Get a cash offer in 3 minutes
    Find out how much your home could sell for in as little as 3 minutes with a no-obligation cash offer.
    Estimated market value
    $869,500