Nestled in a desirable west-side location with sweeping foothills views, this ranch-style townhome lives like new and has been impeccably maintained. Enjoy a true lock-and-leave lifestyle with HOA-managed exterior care, including snow removal and landscaping. The thoughtfully designed kitchen is both elegant and functional, featuring an expansive island, gas range, stainless steel appliances, pantry, and upgraded cabinetry. It flows seamlessly into the great room, where a gas fireplace and dramatic floor-to-ceiling windows frame the stunning views. Remote-controlled, upgraded blinds add both convenience and sophistication. Step out onto the spacious balcony-perfect for relaxing or entertaining while taking in the scenery. The main-level primary suite is a private retreat, complete with a luxurious 5-piece bath and a generous walk-in closet. A versatile study or flex space and a well-appointed laundry room complete the main floor. The walkout lower level offers exceptional additional living space, including a large rec room, second bedroom, full bath, and a flexible area currently used as a third bedroom. Ample unfinished storage provides room for all your needs. The covered lower patio extends your outdoor living, creating a peaceful and private setting. Meticulously cared for and truly move-in ready, this home is a rare find-just moments from Cathy Fromme Prairie Natural Area and scenic trails.
Accepting backups
$750,000
4609 Dusty Sage Dr #3, Fort Collins, CO 80526
3beds
3,356sqft
:
Get pre-qualified$4,989/mo
Townhouse
Built in 2008
3,390 Square Feet Lot
$737,700 Zestimate®
$223/sqft
$479/mo HOA
What's special
Gas fireplaceThoughtfully designed kitchenWell-appointed laundry roomMain-level primary suiteGas rangeExpansive islandStainless steel appliances
- 198 days |
- 52 |
- 1 |
Zillow last checked:
Listing updated:
Listed by:
Dave Trujillo 970-222-0340,
Group Centerra
Source: IRES as distributed by MLS GRID,MLS#: 1050087
Facts & features
Interior
Bedrooms & bathrooms
- Bedrooms: 3
- Bathrooms: 3
- Full bathrooms: 1
- 3/4 bathrooms: 1
- 1/2 bathrooms: 1
- Main level bathrooms: 2
Primary bedroom
- Description: Carpet
- Features: 5 Piece Primary Bath
- Level: Main
- Area: 221 Square Feet
- Dimensions: 13 x 17
Bedroom 2
- Description: Laminate
- Level: Basement
- Area: 294 Square Feet
- Dimensions: 21 x 14
Bedroom 3
- Description: Laminate
- Level: Basement
- Area: 207 Square Feet
- Dimensions: 23 x 9
Dining room
- Description: Wood
- Level: Main
- Area: 99 Square Feet
- Dimensions: 9 x 11
Kitchen
- Description: Wood
- Level: Main
- Area: 176 Square Feet
- Dimensions: 16 x 11
Laundry
- Description: Tile
- Level: Main
- Area: 49 Square Feet
- Dimensions: 7 x 7
Living room
- Description: Carpet
- Level: Main
- Area: 408 Square Feet
- Dimensions: 24 x 17
Recreation room
- Description: Laminate
- Level: Basement
- Area: 500 Square Feet
- Dimensions: 25 x 20
Study
- Description: Wood
- Level: Main
- Area: 121 Square Feet
- Dimensions: 11 x 11
Heating
- Forced Air
Cooling
- Central Air
Appliances
- Included: Gas Range, Dishwasher, Refrigerator, Washer, Dryer, Microwave
Features
- Eat-in Kitchen, Cathedral Ceiling(s), Open Floorplan, Pantry, Natural Woodwork, Walk-In Closet(s), Kitchen Island, High Ceilings
- Flooring: Wood
- Windows: Window Coverings
- Basement: Full,Partially Finished,Walk-Out Access,Built-In Radon
- Has fireplace: Yes
- Fireplace features: Gas, Great Room
Interior area
- Total structure area: 1,678
- Total interior livable area: 3,356 sqft
- Finished area above ground: 1,678
Property
Parking
- Total spaces: 2
- Parking features: Attached
- Attached garage spaces: 2
- Details: Attached
Accessibility
- Accessibility features: Level Lot, Accessible Hallway(s), Main Floor Bath, Accessible Bedroom, Stall Shower, Main Level Laundry
Features
- Levels: One
- Stories: 1
- Entry location: 1st Floor
- Patio & porch: Patio
- Exterior features: Balcony
- Has view: Yes
- View description: Hills
Lot
- Size: 3,390 Square Feet
- Features: Level
Details
- Parcel number: R1625469
- Zoning: LMN
- Special conditions: Private Owner
Construction
Type & style
- Home type: Townhouse
- Property subtype: Townhouse
- Attached to another structure: Yes
Materials
- Frame, Stone, Stucco
- Roof: Composition
Condition
- New construction: No
- Year built: 2008
Utilities & green energy
- Electric: City of Fort Collins
- Gas: Xcel Energy
- Sewer: Public Sewer
- Water: City
- Utilities for property: Natural Gas Available, Electricity Available
Green energy
- Energy efficient items: Windows, High Efficiency Furnace
Community & HOA
Community
- Features: Trail(s)
- Security: Security System
- Subdivision: Harmony Ridge
HOA
- Has HOA: Yes
- Services included: Common Amenities, Snow Removal, Maintenance Grounds, Management, Water, Insurance, Sewer
- HOA fee: $479 monthly
- HOA name: Harmony Ridge Estates
- HOA phone: 970-633-9692
Location
- Region: Fort Collins
Financial & listing details
- Price per square foot: $223/sqft
- Tax assessed value: $755,500
- Annual tax amount: $4,165
- Date on market: 1/22/2026
- Listing terms: Cash,Conventional,VA Loan
- Exclusions: Personal Property, Staging Furniture
- Electric utility on property: Yes
Estimated market value
$737,700
$701,000 - $775,000
$2,888/mo
Price history
| Date | Event | Price |
|---|---|---|
| 6/19/2026 | Pending sale | $750,000$223/sqft |
Source:  REcolorado as distributed by MLS GRID #IR1050087 Report a problem REcolorado as distributed by MLS GRID #IR1050087 Report a problem | ||
| 4/29/2026 | Price change | $750,000-3.2%$223/sqft |
Source: REcolorado as distributed by MLS GRID #IR1050087 Report a problem | ||
| 1/22/2026 | Listed for sale | $775,000-2.5%$231/sqft |
Source:  IRES as distributed by MLS GRID #1050087 Report a problem IRES as distributed by MLS GRID #1050087 Report a problem | ||
| 11/20/2025 | Listing removed | $795,000$237/sqft |
Source: IRES as distributed by MLS GRID #1045823 Report a problem | ||
| 10/16/2025 | Listed for sale | $795,000+27.2%$237/sqft |
Source: IRES as distributed by MLS GRID #1045823 Report a problem | ||
| 2/19/2021 | Sold | $625,000$186/sqft |
Source: IRES as distributed by MLS GRID #931356 Report a problem | ||
| 1/14/2021 | Listed for sale | $625,000+34.4%$186/sqft |
Source: IRES as distributed by MLS GRID #931356 Report a problem | ||
| 3/3/2017 | Sold | $465,000+46.2%$139/sqft |
Source: Public Record Report a problem | ||
| 6/5/2013 | Sold | $318,000$95/sqft |
Source: Public Record Report a problem | ||
| 6/2/2010 | Sold | $318,000$95/sqft |
Source: Public Record Report a problem | ||
Public tax history
| Year | Property taxes | Tax assessment |
|---|---|---|
| 2025 | $4,791 +15% | $47,219 +2% |
| 2024 | $4,165 +13.3% | $46,310 -1% |
| 2023 | $3,676 -1.1% | $46,760 +22.7% |
| 2022 | $3,716 +0.7% | $38,121 -2.8% |
| 2021 | $3,689 -0.4% | $39,218 +1.6% |
| 2020 | $3,704 +14% | $38,603 -0.7% |
| 2019 | $3,250 | $38,873 +11.4% |
| 2018 | $3,250 | $34,891 |
| 2017 | $3,250 +0.3% | $34,891 +18.1% |
| 2016 | $3,239 +18.4% | $29,540 |
| 2015 | $2,736 +1.5% | $29,540 +2.2% |
| 2014 | $2,695 | $28,910 |
| 2013 | -- | $28,910 +14.4% |
| 2012 | -- | $25,280 -9.4% |
| 2011 | -- | $27,910 -1.3% |
| 2010 | -- | $28,270 |
| 2009 | -- | $28,270 +33.7% |
| 2008 | -- | $21,150 -6.6% |
| 2007 | -- | $22,650 +54.9% |
| 2006 | -- | $14,620 |
| 2005 | -- | $14,620 +41.3% |
| 2004 | -- | $10,350 |
Find assessor info on the county website
Monthly payment
Est. payment
Payment breakdown
Explore the cost of this home by adjusting the details. Changes won't be saved.Climate risks
Neighborhood: The Ridge
Nearby schools
GreatSchools rating
- 9/10McGraw Elementary SchoolGrades: PK-5Distance: 1.2 mi
- 6/10Webber Middle SchoolGrades: 6-8Distance: 0.4 mi
- 8/10Rocky Mountain High SchoolGrades: 9-12Distance: 1.8 mi
Schools provided by the listing agent
- Elementary: Mcgraw
- Middle: Webber
- High: Rocky Mountain
Source: IRES as distributed by MLS GRID. This data may not be complete. We recommend contacting the local school district to confirm school assignments for this home.
- $660,8002 bd2 ba3.5k sqft4609 Dusty Sage Dr UNIT 1, Fort Collins, CO 80526Off Market
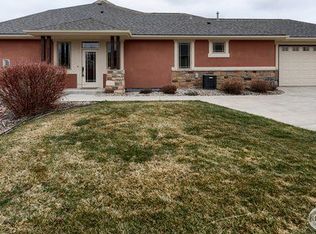
- $672,8003 bd2 ba3.5k sqft4609 Dusty Sage Dr UNIT 2, Fort Collins, CO 80526Off Market
- $711,0003 bd2 ba1.7k sqft4609 Dusty Sage Dr UNIT 4, Fort Collins, CO 80526Off Market
- $550,0002 bd3 ba2.7k sqft1809 Prairie Ridge Dr, Fort Collins, CO 80526Sold
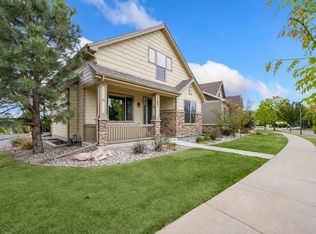
- $724,5002 bd2 ba3.3k sqft4615 Dusty Sage Dr UNIT 3, Fort Collins, CO 80526Off Market
- $779,6004 bd5 ba3.3k sqft1815 Prairie Ridge Dr, Fort Collins, CO 80526Off Market
- $849,5003 bd3 ba3.4k sqft4615 Dusty Sage Dr UNIT 4, Fort Collins, CO 80526Off Market
- $816,0003 bd3 ba3.4k sqft4615 Dusty Sage Dr UNIT 1, Fort Collins, CO 80526Off Market
A local agent can set up tours, give advice and negotiate with sellers.
A local lender can help you make sure your offer is ready when you are.
Similar homes
- $750,0003 bd3 ba2.8k sqft1011 Sabatino Ln, Fort Collins, CO 80521For Sale
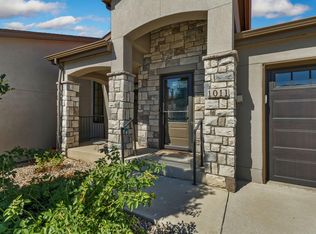
 MLS ID #1065498, Matt Nesbitt, Group Mulberry. IRES as distributed by MLS GRID
 - $750,0004 bd3 ba3.5k sqft1313 Silk Oak Dr, Fort Collins, CO 80525For Sale
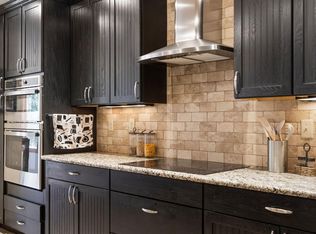 MLS ID #1061883, Laura Jo Washle Bhimani, Group Mulberry. IRES as distributed by MLS GRID
 - $839,0005 bd4 ba3.8k sqft1339 Forrestal Dr, Fort Collins, CO 80526For Sale
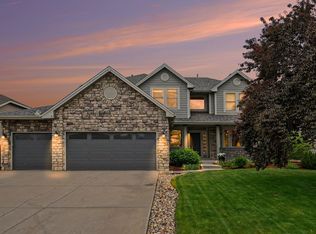 MLS ID #1062265, Mary Ann Wood, HomeSmart Realty Partners FTC. IRES as distributed by MLS GRID
 - $475,0003 bd4 ba2.1k sqft320 Strasburg Dr #A15, Fort Collins, CO 80525For Sale
 MLS ID #1065773, Amanda Robinson, LPT Realty, LLC.. IRES as distributed by MLS GRID
 - $725,0006 bd4 ba3.8k sqft2018 Coastal Ct, Fort Collins, CO 80528For SaleMLS ID #1053995, Brian Grauberger, Group Harmony. IRES as distributed by MLS GRID
- $775,0004 bd3 ba3.5k sqft5928 Clarence Dr, Windsor, CO 80550For SaleMLS ID #1065892, Rob Kittle, Kittle Real Estate. IRES as distributed by MLS GRID
- $489,0003 bd3 ba3.1k sqft6715 Enterprise Dr #A-104, Fort Collins, CO 80526For SaleMLS ID #1060921, Jeff Lewis, Coldwell Banker Realty- Fort Collins. IRES as distributed by MLS GRID
- $849,5005 bd4 ba3.1k sqft432 Huntington Hills Dr, Fort Collins, CO 80525For SaleMLS ID #1047780, Kellen Harmon, Blueshift Real Estate Services Llc. IRES as distributed by MLS GRID
- $513,0003 bd2 ba2.2k sqft519 Yuma Ct, Fort Collins, CO 80525For SaleMLS ID #1061535, Pennie Landon, Coldwell Banker Realty-NOCO. IRES as distributed by MLS GRID
- $767,0004 bd3 ba3.2k sqft2073 River West Dr, Windsor, CO 80550For SaleMLS ID #1064449, Ryan Andre, Sears Real Estate. IRES as distributed by MLS GRID
- $820,0004 bd4 ba4.8k sqft2138 Blue Yonder Way, Fort Collins, CO 80525For SaleMLS ID #1064095, Daniel Mark Valles, C3 Real Estate Solutions, LLC. IRES as distributed by MLS GRID
- $725,0005 bd3 ba3.7k sqft4373 Lemon Grass Dr, Johnstown, CO 80534For SaleMLS ID #1065841, Jovi Tarango, Resident Realty. IRES as distributed by MLS GRID
- $865,0005 bd3 ba4.2k sqft6741 Pumpkin Ridge Dr, Windsor, CO 80550For SaleMLS ID #1065829, Richard Wons, RE/MAX Alliance-FTC South. IRES as distributed by MLS GRID
- $950,0004 bd4 ba4.2k sqft1431 Cactus Ct, Fort Collins, CO 80525For SaleMLS ID #1063804, Joel Helbling, Group Centerra. IRES as distributed by MLS GRID
- $889,0005 bd4 ba4k sqft503 Shadbury Ct, Fort Collins, CO 80525For SaleMLS ID #1056325, Nicole Davis, Resident Realty. IRES as distributed by MLS GRID
- $789,9004 bd4 ba4.1k sqft8355 Louden Cir, Fort Collins, CO 80528For SaleMLS ID #1059870, Richard Payne Jr, Property Partners. IRES as distributed by MLS GRID
- $520,0003 bd3 ba2.8k sqft2298 Woody Creek Cir, Loveland, CO 80538For SaleMLS ID #1065768, Donald Wride, Smith & Wride Real Estate. IRES as distributed by MLS GRID
- $750,0004 bd3 ba3.2k sqft6924 Water View Ct, Timnath, CO 80547For SaleMLS ID #1061639, Kandyce Kutcipal, Group Mulberry. IRES as distributed by MLS GRID
- $799,9004 bd4 ba3.6k sqft8417 Castaway Dr, Windsor, CO 80528For SaleMLS ID #1062337, Michal Jaques, Group Mulberry. IRES as distributed by MLS GRID
- $799,9003 bd3 ba4.2k sqft1302 Park Ridge Dr, Severance, CO 80615For SaleMLS ID #1060393, Dennis Schick, RE/MAX Alliance-FTC South. IRES as distributed by MLS GRID
