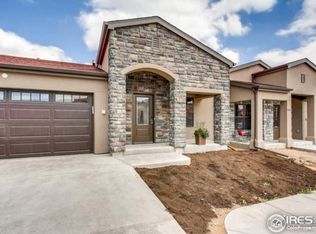
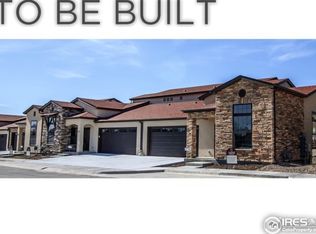
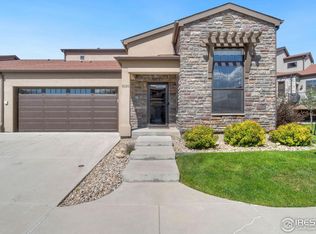
Located in the highly desirable Bella Vira neighborhood at the base of the foothills in West Fort Collins, this beautifully maintained ranch-style patio home offers miles of hiking and biking trails right outside your door. The wide-open floor plan features beautiful wood floors throughout much of the main level. The kitchen boasts high-end cabinetry, quartz countertops, a gas range, and all stainless steel appliances are included. The spacious primary suite captures beautiful foothill views and offers a walk-in closet, dual vanity, and a large walk-in shower. The professionally finished basement adds a generous family room, wet bar with refrigerator, third bedroom, 3/4 bath, and abundant storage. Relax on the covered front porch or enjoy the inviting deck, perfect for outdoor entertaining. Complete with a finished 2-car garage, this low-maintenance home combines comfort, style, and an exceptional West Fort Collins location.
Accepting backups
Price cut: $25.1K (9/8)
$699,900
1011 Sabatino Ln, Fort Collins, CO 80521
3beds
2,844sqft
Townhouse
Built in 2017
3,287 Square Feet Lot
$691,800 Zestimate®
$246/sqft
$330/mo HOA
What's special
Beautiful foothill viewsCovered front porchAbundant storageSpacious primary suiteGas rangeProfessionally finished basementQuartz countertops
- 76 days
- 417
- 21
Zillow last checked:
Listing updated:
Listed by:
Matt Nesbitt 970-690-7155,
Group Mulberry
Source: IRES as distributed by MLS GRID,MLS#: 1065498
Facts & features
Interior
Bedrooms & bathrooms
- Bedrooms: 3
- Bathrooms: 3
- Full bathrooms: 1
- 3/4 bathrooms: 2
- Main level bathrooms: 2
Primary bedroom
- Description: Carpet
- Features: 3/4 Primary Bath
- Level: Main
- Area: 180 Square Feet
- Dimensions: 12 x 15
Bedroom 2
- Description: Carpet
- Level: Main
- Area: 130 Square Feet
- Dimensions: 10 x 13
Bedroom 3
- Description: Carpet
- Level: Basement
- Area: 130 Square Feet
- Dimensions: 10 x 13
Dining room
- Description: Wood
- Level: Main
- Area: 156 Square Feet
- Dimensions: 12 x 13
Family room
- Description: Carpet
- Level: Basement
- Area: 396 Square Feet
- Dimensions: 18 x 22
Kitchen
- Description: Wood
- Level: Main
- Area: 210 Square Feet
- Dimensions: 14 x 15
Laundry
- Level: Main
- Area: 15 Square Feet
- Dimensions: 3 x 5
Living room
- Description: Wood
- Level: Main
- Area: 240 Square Feet
- Dimensions: 15 x 16
Recreation room
- Description: Luxury Vinyl
- Level: Basement
- Area: 96 Square Feet
- Dimensions: 8 x 12
Heating
- Forced Air
Cooling
- Central Air, Ceiling Fan(s)
Appliances
- Included: Gas Range, Dishwasher, Refrigerator, Washer, Dryer, Microwave, Disposal
- Laundry: Washer/Dryer Hookup
Features
- Separate Dining Room, Open Floorplan, Walk-In Closet(s), Wet Bar, Kitchen Island
- Flooring: Wood
- Windows: Window Coverings
- Basement: Full,Partially Finished
Interior area
- Total structure area: 1,422
- Total interior livable area: 2,844 sqft
- Finished area above ground: 1,422
Video & virtual tour
Property
Parking
- Total spaces: 2
- Parking features: Garage Door Opener, Attached
- Attached garage spaces: 2
- Details: Attached
Accessibility
- Accessibility features: Main Floor Bath, Accessible Bedroom, Stall Shower, Main Level Laundry
Features
- Levels: One
- Stories: 1
- Patio & porch: Patio, Deck
- Has view: Yes
- View description: Hills
Lot
- Size: 3,287 Square Feet
- Features: Level, Paved, Curbs, Gutters, Sidewalks
Details
- Parcel number: R1656604
- Zoning: Res
- Special conditions: Private Owner
Construction
Type & style
- Home type: Townhouse
- Architectural style: Contemporary
- Property subtype: Townhouse
- Attached to another structure: Yes
Materials
- Frame, Stucco
- Roof: Composition
Condition
- New construction: No
- Year built: 2017
Utilities & green energy
- Electric: City of FTC
- Gas: Xcel
- Sewer: Public Sewer
- Utilities for property: Natural Gas Available, Electricity Available, Cable Available, High Speed Avail
Community & HOA
Community
- Features: Trail(s)
- Security: Fire Alarm
- Subdivision: Bella Vira
HOA
- Has HOA: Yes
- Services included: Trash, Snow Removal, Maintenance Grounds, Utilities, Exterior Maintenance, Insurance
- HOA fee: $330 monthly
- HOA name: Bella Vira Townhomes
Location
- Region: Fort Collins
Financial & listing details
- Price per square foot: $246/sqft
- Tax assessed value: $642,500
- Annual tax amount: $4,002
- Date on market: 7/31/2026
- Listing terms: Cash,Conventional
- Exclusions: Freezer in garage and Personal Property
- Electric utility on property: Yes
- Road surface type: Asphalt
Estimated market value
$691,800
$657,000 - $726,000
$2,945/mo
Price history
| Date | Event | Price |
|---|---|---|
| 10/9/2026 | Pending sale | $699,900$246/sqft |
Source:  REcolorado as distributed by MLS GRID #IR1065498 Report a problem REcolorado as distributed by MLS GRID #IR1065498 Report a problem | ||
| 9/8/2026 | Price change | $699,900-3.5%$246/sqft |
Source:  IRES as distributed by MLS GRID #1065498 Report a problem IRES as distributed by MLS GRID #1065498 Report a problem | ||
| 8/21/2026 | Price change | $725,000-3.3%$255/sqft |
Source: REcolorado as distributed by MLS GRID #IR1065498 Report a problem | ||
| 7/31/2026 | Listed for sale | $750,000+54.4%$264/sqft |
Source: IRES as distributed by MLS GRID #1065498 Report a problem | ||
| 9/22/2017 | Sold | $485,882+13.7%$171/sqft |
Source: IRES as distributed by MLS GRID #822523 Report a problem | ||
| 6/8/2017 | Pending sale | $427,500$150/sqft |
Source: Berkshire Hathaway-FTC #822523 Report a problem | ||
| 6/7/2017 | Listed for sale | $427,500$150/sqft |
Source: Berkshire Hathaway-FTC #822523 Report a problem | ||
| 6/7/2017 | Pending sale | $427,500$150/sqft |
Source: Berkshire Hathaway-FTC #822523 Report a problem | ||
| 6/7/2017 | Listed for sale | $427,500$150/sqft |
Source: Berkshire Hathaway-FTC #822523 Report a problem | ||
Public tax history
| Year | Property taxes | Tax assessment |
|---|---|---|
| 2025 | $4,002 +11.4% | $40,156 -2.3% |
| 2024 | $3,591 +6.4% | $41,111 -1% |
| 2023 | $3,374 -1% | $41,510 +16.2% |
| 2022 | $3,410 -2.7% | $35,730 -2.8% |
| 2021 | $3,505 -0.4% | $36,759 -1.9% |
| 2020 | $3,520 +6% | $37,459 -0.7% |
| 2019 | $3,320 | $37,721 +3.6% |
| 2018 | $3,320 | $36,425 +2.1% |
| 2017 | $3,320 +2.5% | $35,670 +178.9% |
| 2016 | $3,240 +194.9% | $12,789 +5.5% |
| 2015 | $1,099 | $12,120 |
Find assessor info on the county website
Monthly payment
Est. payment
Payment breakdown
Explore the cost of this home by adjusting the details. Changes won't be saved.Climate risks
Neighborhood: 80521
Nearby schools
Schools provided by the listing agent
- Elementary: Bauder
- Middle: Blevins
- High: Rocky Mountain
Source: IRES as distributed by MLS GRID. This data may not be complete. We recommend contacting the local school district to confirm school assignments for this home.

Similar homes
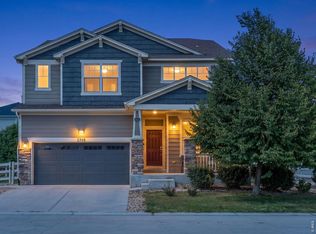
- $700,0004 bd4 ba3.6k sqft2968 William Neal Pkwy, Fort Collins, CO 80525For Sale
 MLS ID #1068500, Deborah Alexander, Enjoy Realty, LLC. IRES as distributed by MLS GRID
 - $419,0003 bd3 ba1.9k sqft2420 Ridge Top Dr #4, Fort Collins, CO 80526For Sale
 MLS ID #1067835, Anna T. DiTorrice-Mull, Group Mulberry. IRES as distributed by MLS GRID
 - $500,0004 bd4 ba2.6k sqft908 Ridge Runner Dr, Fort Collins, CO 80524For Sale
 MLS ID #1068471, Dawne Collier, Group Harmony. IRES as distributed by MLS GRID
 - $699,9804 bd3 ba3.5k sqft6965 Foxton Ct, Timnath, CO 80547For Sale
 MLS ID #1064614, Jennifer Stone, eXp Realty - Northern CO. IRES as distributed by MLS GRID
 - $595,0005 bd3 ba3.5k sqft3327 Wagon Trail Rd, Fort Collins, CO 80524For SaleMLS ID #1069949, Frank Clifton Glenn, Group Mulberry. IRES as distributed by MLS GRID
- $679,9004 bd4 ba3k sqft2739 Prairie Flax St, Berthoud, CO 80513For SaleMLS ID #1058254, Rob Kittle, Kittle Real Estate. IRES as distributed by MLS GRID
- $750,0003 bd3 ba3.1k sqft5206 Deer Meadow Ct, Loveland, CO 80537For SaleMLS ID #1069100, Lisa Young, Elevations Real Estate, LLC. IRES as distributed by MLS GRID
- $678,5004 bd3 ba2.7k sqft123 Whitney Ct, Windsor, CO 80550For SaleMLS ID #1070198, Ryan Scallon, Scallon Real Estate. IRES as distributed by MLS GRID
- $710,0005 bd3 ba2.9k sqft2002 Trail Ridge Dr, Severance, CO 80615For SaleMLS ID #1069373, CJ Sefcovic, C3 Real Estate Solutions, LLC. IRES as distributed by MLS GRID
- $629,0003 bd3 ba2.8k sqft3648 Higgins St, Loveland, CO 80538For SaleMLS ID #1067107, Sharianne Daily, RE/MAX Alliance-FTC South. IRES as distributed by MLS GRID
- $525,0004 bd3 ba1.8k sqft350 Bannock St, Fort Collins, CO 80524For SaleMLS ID #1068729, Robert Crow, Grey Rock Realty. IRES as distributed by MLS GRID
- $699,0005 bd3 ba3.5k sqft4369 Cicely Ct, Johnstown, CO 80534For SaleMLS ID #1068126, Allison Baca, Group Centerra. IRES as distributed by MLS GRID
- $695,0005 bd3 ba3.2k sqft2177 Beehive Ct, Windsor, CO 80550For SaleMLS ID #1064380, Scott Phebus, Resident Realty. IRES as distributed by MLS GRID
- $550,0004 bd4 ba2.7k sqft8457 Cromwell Dr #1, Windsor, CO 80528For SaleMLS ID #1065014, Dennis Schick, RE/MAX Alliance-FTC South. IRES as distributed by MLS GRID
- $810,0005 bd4 ba4k sqft6326 Tilden St, Fort Collins, CO 80528For SaleMLS ID #1064497, Angie Spangler, RE/MAX Alliance-FTC Dwtn. IRES as distributed by MLS GRID
- $725,0004 bd3 ba3.6k sqft2143 Cape Hatteras Dr, Windsor, CO 80550For SaleMLS ID #1070001, Sage Oglesby, RE/MAX Alliance-Windsor. IRES as distributed by MLS GRID
- $595,0004 bd3 ba3.1k sqft4988 Priors Dr, Windsor, CO 80550For SaleMLS ID #1070225, Matthew Purdy, Redfin Corporation. IRES as distributed by MLS GRID
- $674,0005 bd4 ba3.4k sqft4061 Pennycress Drive, Johnstown, CO 80534For Sale
 MLS ID #5413617, RealPro Team, Realpro Real Estate Professionals. REcolorado as distributed by MLS GRID
 - $470,0004 bd3 ba2.1k sqft1115 Lochmore Pl, Fort Collins, CO 80524For SaleMLS ID #1063826, Kendall Nelson, C3 Real Estate Solutions, LLC. IRES as distributed by MLS GRID
- $455,0003 bd3 ba3.1k sqft6715 Enterprise Dr #A-104, Fort Collins, CO 80526For SaleMLS ID #1060921, Jeff Lewis, Coldwell Banker Realty- Fort Collins. IRES as distributed by MLS GRID
