Live in the heart of Orange Beach's growing arts district at Nancy Lane Townhomes. This 3-bed, 2.5-bath residence pairs easy coastal living with an unbeatable, golf-cart-friendly location near Waterfront Park and Pier, the Kids Park, Coastal Arts Center, library, recreation center, and local dining. Take a leisurely walk along beautiful nature paths and enjoy the waterfront sunsets. Live a low-maintenance lifestyle, with monthly dues covering common-area insurance and maintenance, pest control, common-area taxes, water/sewer, and pool service. Beautifully updated to reflect the owner's tastes and lifestyle. Upgraded features include a glass-front full pantry tucked under the the stairs; custom showers in both baths, and an air-conditioned garage! Built in 2006 with concrete-board exterior, standing seam metal roof, and double-pane windows, the townhome and connected to city water/sewer. Single-car garage plus assigned parking. Schedule your showing and see why Nancy Lane is one of Orange Beach’s best kept “center-of-everything” secrets. Buyer to verify all information during due diligence.
For sale
Price cut: $20K (7/21)
$499,000
4615 Nancy Ln APT 7, Orange Beach, AL 36561
3beds
1,618sqft
Residential Attached
Built in 2006
-- sqft lot
$-- Zestimate®
$308/sqft
$550/mo HOA
What's special
Air-conditioned garageStanding seam metal roofDouble-pane windows
- 312 days
- 261
- 5
Zillow last checked:
Listing updated:
Listed by:
Leigh Mcpherson 251-609-9994,
RE/MAX OF ORANGE BEACH
Source: PAR,MLS#: 674748
Facts & features
Interior
Bedrooms & bathrooms
- Bedrooms: 3
- Bathrooms: 3
- Full bathrooms: 2
- 1/2 bathrooms: 1
Primary bedroom
- Level: Second
- Area: 156
- Dimensions: 12 x 13
Bedroom
- Level: Second
- Area: 117
- Dimensions: 9 x 13
Bedroom 1
- Level: Second
- Area: 130
- Dimensions: 10 x 13
Kitchen
- Level: First
- Area: 132
- Dimensions: 12 x 11
Heating
- Central
Cooling
- Central Air, Ceiling Fan(s)
Appliances
- Included: Electric Water Heater, Dryer, Washer, Built In Microwave, Dishwasher, Microwave, Refrigerator
- Laundry: Inside
Features
- Baseboards, Ceiling Fan(s)
- Flooring: Tile, Carpet
- Windows: Blinds, Drapes, Drapery Rods
- Has basement: No
Interior area
- Total structure area: 1,618
- Total interior livable area: 1,618 sqft
Video & virtual tour
Property
Parking
- Total spaces: 1
- Parking features: Garage, Garage Door Opener
- Garage spaces: 1
Features
- Levels: Two
- Stories: 2
- Patio & porch: Covered, Deck
- Has private pool: Yes
- Pool features: In Ground, Community
- Has view: Yes
- View description: Bay, Water
- Has water view: Yes
- Water view: Bay, Water
Lot
- Dimensions: 19.9 x 47.5
- Features: Central Access
Details
- Parcel number: 6502042001012.007
- Zoning description: Res Multi
Construction
Type & style
- Home type: Townhouse
- Architectural style: Traditional
- Property subtype: Residential Attached
- Attached to another structure: Yes
Materials
- Frame
- Foundation: Slab
- Roof: Metal
Condition
- Resale
- New construction: No
- Year built: 2006
Utilities & green energy
- Sewer: Public Sewer
- Water: Public
Community & HOA
Community
- Security: Smoke Detector(s)
- Subdivision: Nancy Lane Townhomes
HOA
- Has HOA: Yes
- Services included: Association, Deed Restrictions, Maintenance Grounds, Insurance, Management
- HOA fee: $6,600 annually
Location
- Region: Orange Beach
Financial & listing details
- Price per square foot: $308/sqft
- Tax assessed value: $355,300
- Annual tax amount: $522
- Price range: $499K - $499K
- Date on market: 12/10/2025
- Cumulative days on market: 289 days
Estimated market value
Not available
Estimated sales range
Not available
Not available
Price history
| Date | Event | Price |
|---|---|---|
| 7/21/2026 | Price change | $499,000-3.9%$308/sqft |
Source:  Baldwin Realtors #387977 Report a problem Baldwin Realtors #387977 Report a problem | ||
| 6/17/2026 | Listed for sale | $519,000-1.9%$321/sqft |
Source: Baldwin Realtors #387977 Report a problem | ||
| 11/12/2025 | Listed for sale | $529,000+553.1%$327/sqft |
Source: Baldwin Realtors #387977 Report a problem | ||
| 5/25/2011 | Sold | $81,000$50/sqft |
Source: Baldwin Realtors #175062 Report a problem | ||
Public tax history
| Year | Property taxes | Tax assessment |
|---|---|---|
| 2025 | $522 | $21,840 |
| 2024 | $522 | $21,840 |
| 2023 | $522 | $21,840 |
| 2022 | -- | $21,840 +7.9% |
| 2021 | $587 -2.6% | $20,240 -2.3% |
| 2020 | $602 +5.5% | $20,720 +5% |
| 2019 | $571 | $19,740 |
| 2018 | $571 +18.2% | $19,740 +16.1% |
| 2017 | $483 | $17,000 +91% |
| 2016 | $483 +115.8% | $8,900 +9.9% |
| 2015 | $224 +12.9% | $8,100 |
| 2014 | $198 | $8,100 |
| 2013 | $198 | $8,100 -49.9% |
| 2011 | -- | $16,180 -23.1% |
| 2010 | -- | $21,040 -37.6% |
| 2009 | $1,078 -28.3% | $33,700 -28.3% |
| 2008 | $1,504 -23% | $47,000 -23% |
| 2007 | $1,952 | $61,000 |
Find assessor info on the county website
Monthly payment
Est. payment
Payment breakdown
Explore the cost of this home by adjusting the details. Changes won't be saved.Climate risks
Neighborhood: 36561
Nearby schools
Schools provided by the listing agent
- Elementary: Local School In County
- Middle: LOCAL SCHOOL IN COUNTY
- High: Local School In County
Source: PAR. This data may not be complete. We recommend contacting the local school district to confirm school assignments for this home.

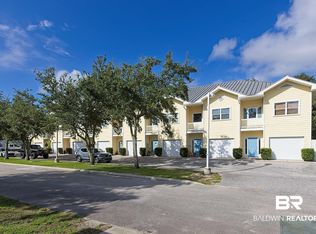
Similar homes
- $529,0002 bd3 ba1.4k sqftMagnolia Key, Orange Beach, AL 36561For Sale
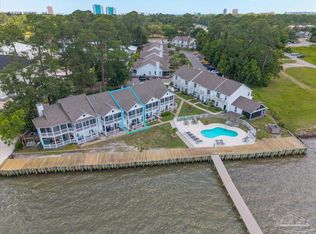 MLS ID #683033, Sadie O'gara, Levin Rinke Realty. PAR
 - $589,9003 bd2 ba1.6k sqft25177 Windward Pl, Orange Beach, AL 36561Active Under Contract
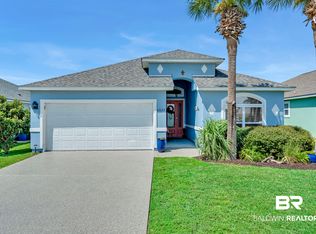 MLS ID #410904, Dawn Gregerson, Engel and Volkers Gulf Shores. Baldwin Realtors
 - $604,9004 bd4 ba2.3k sqft26646 Harbor Ridge Dr, Orange Beach, AL 36561Active
 MLS ID #396187, Matt Creel, Signature Properties. Baldwin Realtors
 - $575,0003 bd3 ba1.8k sqft4822 Wilson Blvd, Orange Beach, AL 36561Active
 MLS ID #395747, Rebecca Collins, Bellator Real Estate LLC Orange Beach. Baldwin Realtors
