Enjoy classic mid-century charm and an open floor plan in this lovely brick ranch, set on a generous lot with wooded views and a creek at the rear. Vintage parquet floors add character, while a bonus sunroom at the back offers an inviting place to relax and enjoy the scenery. The updated kitchen features abundant cabinetry, granite countertops, a large pantry and all appliances. Four carpeted bedrooms offer ample closet space, including walk-in closets in the primary bedroom. The fourth bedroom provides flexibility for a home office, and first-floor laundry adds convenience. The spacious lower level features a stone gas fireplace anchoring an additional gathering area, plus a large recreation room with built-in bookshelves. A full bath adds convenience for guests and entertaining. A generous workshop and additional storage provide room for hobbies and projects. Upgraded mini-split systems provide zoned temperature control on the first floor, and a home warranty is included for peace of mind. Enjoy Independence’s central location with convenient access to parks and highways.
Active
$350,000
4616 Hillside Rd, Independence, OH 44131
4beds
3,954sqft
Single Family Residence
Built in 1956
1.19 Acres Lot
$-- Zestimate®
$89/sqft
$-- HOA
What's special
Lovely brick ranchClassic mid-century charmOpen floor planSpacious lower levelFirst-floor laundryCreek at the rearGranite countertops
- 12 days
- 4,318
- 300
Likely to sell faster than
Zillow last checked:
Listing updated:
Listed by:
Judy Makaryk Rosen 216-533-7850 Judy.Makaryk@gmail.com,
Berkshire Hathaway HomeServices Professional Realty
Source: MLS Now,MLS#: 5251210 Originating MLS: Akron Cleveland Association of REALTORS
Facts & features
Interior
Bedrooms & bathrooms
- Bedrooms: 4
- Bathrooms: 2
- Full bathrooms: 2
- Main level bathrooms: 1
- Main level bedrooms: 3
Primary bedroom
- Description: Flooring: Carpet
- Level: First
- Dimensions: 14 x 14
Bedroom
- Description: Flooring: Carpet
- Level: First
- Dimensions: 17 x 14
Bedroom
- Description: Flooring: Carpet
- Level: First
- Dimensions: 11 x 11
Bedroom
- Description: Flooring: Carpet
- Level: Second
- Dimensions: 11 x 10
Dining room
- Description: Flooring: Carpet,Wood
- Level: First
- Dimensions: 13 x 12
Family room
- Description: Flooring: Carpet
- Features: Fireplace
- Level: Lower
- Dimensions: 27 x 13
Kitchen
- Description: Flooring: Wood
- Level: First
- Dimensions: 14 x 13
Laundry
- Description: Flooring: Linoleum
- Level: First
- Dimensions: 9 x 8
Living room
- Level: First
- Dimensions: 20 x 18
Other
- Description: Breakfast nook,Flooring: Wood
- Level: First
- Dimensions: 11 x 8
Recreation
- Description: Naturestone,Flooring: Other
- Level: Lower
- Dimensions: 33 x 17
Sunroom
- Description: Flooring: Carpet
- Level: First
- Dimensions: 25 x 11
Utility room
- Description: Flooring: Concrete
- Level: Lower
- Dimensions: 20 x 8
Workshop
- Description: Flooring: Concrete
- Level: Lower
- Dimensions: 17 x 17
Heating
- Baseboard, Fireplace(s), Gas, Hot Water, Steam
Cooling
- Ceiling Fan(s), Electric, Multi Units, Wall Unit(s)
Appliances
- Included: Dryer, Dishwasher, Disposal, Microwave, Range, Refrigerator, Washer
- Laundry: Washer Hookup, Electric Dryer Hookup, In Kitchen, Main Level, Laundry Room, Laundry Tub, Sink
Features
- Ceiling Fan(s), Chandelier, Double Vanity, Eat-in Kitchen, Granite Counters, His and Hers Closets, Multiple Closets, Pantry, Stone Counters, Storage, Walk-In Closet(s)
- Windows: Screens, Window Treatments
- Basement: Daylight,Exterior Entry,Full,Interior Entry,Partially Finished,Storage Space,Walk-Up Access,Walk-Out Access
- Number of fireplaces: 1
- Fireplace features: Glass Doors, Recreation Room, Wood Burning
Interior area
- Total structure area: 3,954
- Total interior livable area: 3,954 sqft
- Finished area above ground: 1,977
- Finished area below ground: 1,977
Video & virtual tour
Property
Parking
- Total spaces: 2
- Parking features: Attached, Basement, Drain, Electricity, Garage, Garage Door Opener, Inside Entrance, RV Access/Parking, Shared Driveway, Garage Faces Side, Water Available
- Attached garage spaces: 2
Features
- Levels: Two
- Stories: 1
- Patio & porch: Covered, Enclosed, Glass Enclosed, Patio, Porch
- Exterior features: Gas Grill, Private Yard, Rain Gutters
- Pool features: Community
- Fencing: None
- Has view: Yes
- View description: Trees/Woods
Lot
- Size: 1.19 Acres
- Dimensions: 110 x 470
- Features: Landscaped, Many Trees, Stream/Creek, Spring
Details
- Parcel number: 56307018
Construction
Type & style
- Home type: SingleFamily
- Architectural style: Ranch
- Property subtype: Single Family Residence
Materials
- Aluminum Siding, Brick
- Foundation: Block
- Roof: Asphalt,Fiberglass
Condition
- Year built: 1956
Details
- Warranty included: Yes
Utilities & green energy
- Sewer: Public Sewer
- Water: Public
Community & HOA
Community
- Features: Common Grounds/Area, Curbs, Fitness Center, Fitness, Lake, Medical Service, None, Playground, Pool, Restaurant, Racquetball, Shopping, Street Lights, Suburban, Sidewalks, Tennis Court(s)
- Security: Smoke Detector(s)
- Subdivision: Independence 03
HOA
- Has HOA: No
Location
- Region: Independence
Financial & listing details
- Price per square foot: $89/sqft
- Tax assessed value: $310,800
- Annual tax amount: $4,495
- Date on market: 11/3/2026
- Cumulative days on market: 13 days
- Listing terms: Cash,Conventional,FHA,VA Loan
Estimated market value
Not available
Estimated sales range
Not available
Not available
Price history
| Date | Event | Price |
|---|---|---|
| 11/3/2026 | Listed for sale | $350,000$89/sqft |
Source:  MLS Now #5251210 Report a problem | ||
Public tax history
| Year | Property taxes | Tax assessment |
|---|---|---|
| 2025 | $4,554 -3.8% | $108,780 |
| 2024 | $4,734 +36.7% | $108,780 +45.2% |
| 2023 | $3,464 -0.1% | $74,900 |
| 2022 | $3,467 +1.5% | $74,900 |
| 2021 | $3,417 +3.5% | $74,900 +9% |
| 2020 | $3,300 -11.7% | $68,710 +0% |
| 2019 | $3,739 +16.3% | $68,700 0% |
| 2018 | $3,214 -17.4% | $68,710 -12.7% |
| 2017 | $3,889 +2.1% | $78,680 |
| 2016 | $3,811 | $78,680 |
| 2015 | $3,811 -0.9% | $78,680 |
| 2014 | $3,847 +1.4% | $78,680 |
| 2013 | $3,795 +5.6% | $78,680 |
| 2012 | $3,595 -2.7% | $78,680 -3.8% |
| 2011 | $3,695 +4.7% | $81,770 |
| 2010 | $3,529 +0.3% | $81,770 |
| 2009 | $3,518 +3% | $81,770 |
| 2008 | $3,416 +2.7% | $81,770 |
| 2007 | $3,325 -9.4% | $81,770 |
| 2006 | $3,669 +10.6% | $81,770 +11.3% |
| 2005 | $3,316 +14% | $73,470 |
| 2004 | $2,909 +4.1% | $73,470 |
| 2003 | $2,793 +9.3% | $73,470 +8.5% |
| 2002 | $2,555 -18.3% | $67,730 |
| 2001 | $3,129 -0.2% | $67,730 |
| 2000 | $3,136 | $67,730 |
Find assessor info on the county website
Monthly payment
Est. payment
Payment breakdown
Explore the cost of this home by adjusting the details. Changes won't be saved.Climate risks
Neighborhood: 44131
Nearby schools
Schools provided by the listing agent
- District: Independence LSD - 1816
Source: MLS Now. This data may not be complete. We recommend contacting the local school district to confirm school assignments for this home.
Similar homes
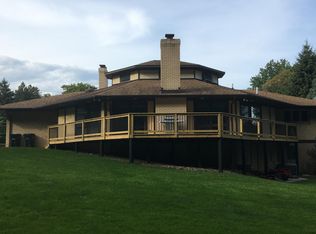
- $379,0004 bd4 ba3.2k sqft7550 Beverly Dr, Independence, OH 44131For Sale
 MLS ID #5239377, Marlene Bloomfield, Berkshire Hathaway HomeServices Professional Realty. MLS Now
- $359,9003 bd3 ba2.1k sqft7551 Elaine Dr, Seven Hills, OH 44131For Sale
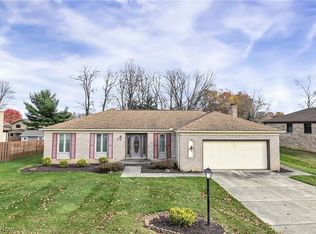 MLS ID #5259793, Christopher Lombardo, Keller Williams Elevate. MLS Now
- $369,9003 bd3 ba2k sqft2675 Mary Ln, Seven Hills, OH 44131For Sale
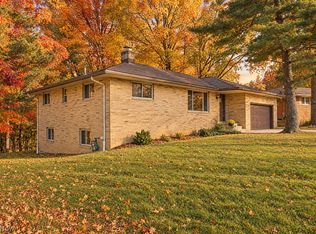 MLS ID #5259102, Sharon Gay Phelps, Howard Hanna. MLS Now
- $329,5003 bd2 ba2.6k sqft6511 Hillside Rd, Independence, OH 44131For Sale
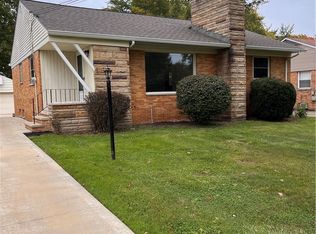 MLS ID #5251798, Mark Mann, Keller Williams Citywide. MLS Now
