Situated in the heart of Seven hills, sits a lovely three-bedroom home with two full and 1/2 bath! This home is solid brick and offers total of 4,020 ft². This very spacious ranch home, with walk-out has been updated! Garage is 2 1/2 car, extra deep and attached. This home offers very generous room sizes, there's no shortage of space throughout! New imported Italian Quartz countertops adorn our eat-in kitchen, which features a newer refrigerator, and a newer backsplash! Newer flooring throughout the home: bamboo, hardwood, luxury vinyl. There are two fireplaces, one in the kitchen which is 3 sided, and one in the lower-level flex space. The space is absolutely perfect for entertaining your large family or friends for holidays! Lovely backyard a little over a third of an acre. Windows are approximately 11 yrs old, and offer a 20 year transferable warranty. 2024 Electrical updated.
Contingent
Price cut: $14.1K (7/6)
$379,900
6473 Tanglewood Ln, Seven Hills, OH 44131
3beds
4,020sqft
:
Get pre-qualified$2,856/mo
Single Family Residence
Built in 1959
0.38 Acres Lot
$-- Zestimate®
$95/sqft
$-- HOA
What's special
Solid brickFour-bedroom homeVery generous room sizesTwo fireplacesNewer refrigeratorNewer backsplashEat-in kitchen
- 46 days |
- 850 |
- 35 |
Zillow last checked:
Listing updated:
Listed by:
Rachele Y Glynias 440-537-3081 racheleglynias@howardhanna.com,
Howard Hanna
Source: MLS Now,MLS#: 5219313
Facts & features
Interior
Bedrooms & bathrooms
- Bedrooms: 3
- Bathrooms: 3
- Full bathrooms: 2
- 1/2 bathrooms: 1
- Main level bathrooms: 2
- Main level bedrooms: 3
Primary bedroom
- Description: Flooring: Hardwood
- Level: First
- Dimensions: 13 x 11
Bedroom
- Description: Flooring: Hardwood
- Level: First
- Dimensions: 13 x 12
Bedroom
- Description: Flooring: Hardwood
- Level: First
- Dimensions: 10 x 13
Bathroom
- Level: Lower
- Dimensions: ND x ND
Bonus room
- Description: Flooring: Luxury Vinyl Tile
- Level: Lower
- Dimensions: 23 x 22
Dining room
- Description: Flooring: Bamboo
- Features: Fireplace
- Level: First
- Dimensions: 13 x 16
Dining room
- Description: Flooring: Luxury Vinyl Tile
- Level: Lower
- Dimensions: 10 x 11
Eat in kitchen
- Description: Flooring: Luxury Vinyl Tile
- Level: First
- Dimensions: 11 x 13
Entry foyer
- Description: Flooring: Luxury Vinyl Tile
- Level: Lower
- Dimensions: 6 x 5
Kitchen
- Description: Flooring: Luxury Vinyl Tile
- Level: Lower
- Dimensions: 11 x 12
Laundry
- Description: Flooring: Luxury Vinyl Tile
- Level: Lower
- Dimensions: 14 x 22
Living room
- Description: Two-sided fireplace,Flooring: Bamboo
- Features: Fireplace
- Level: First
- Dimensions: 15 x 23
Heating
- Forced Air, Gas
Cooling
- Central Air
Features
- Basement: Apartment,Full,Finished,Concrete,Walk-Out Access
- Number of fireplaces: 1
Interior area
- Total structure area: 4,020
- Total interior livable area: 4,020 sqft
- Finished area above ground: 2,346
- Finished area below ground: 1,674
Video & virtual tour
Property
Parking
- Parking features: Attached, Concrete, Garage, Storage
- Attached garage spaces: 2
Features
- Levels: One
- Stories: 1
Lot
- Size: 0.38 Acres
- Dimensions: 80 x 205
Details
- Parcel number: 55125071
- Lease amount: $0
Construction
Type & style
- Home type: SingleFamily
- Architectural style: Ranch
- Property subtype: Single Family Residence
Materials
- Brick
- Foundation: Block
- Roof: Asphalt
Condition
- Updated/Remodeled
- Year built: 1959
Utilities & green energy
- Sewer: Public Sewer
- Water: Public
Community & HOA
Community
- Subdivision: Tanglewood
HOA
- Has HOA: No
Location
- Region: Seven Hills
Financial & listing details
- Price per square foot: $95/sqft
- Tax assessed value: $288,900
- Annual tax amount: $5,068
- Date on market: 6/16/2026
- Cumulative days on market: 45 days
- Listing agreement: Exclusive Right To Sell
- Listing terms: Cash,Conventional,FHA,VA Loan
Estimated market value
Not available
Estimated sales range
Not available
Not available
Price history
| Date | Event | Price |
|---|---|---|
| 7/24/2026 | Contingent | $379,900$95/sqft |
Source: MLS Now #5219313 Report a problem | ||
| 7/23/2026 | Pending sale | $379,900$95/sqft |
Source: MLS Now #5219313 Report a problem | ||
| 7/6/2026 | Price change | $379,900-3.6%$95/sqft |
Source: MLS Now #5219313 Report a problem | ||
| 6/16/2026 | Listed for sale | $394,000+1.6%$98/sqft |
Source: MLS Now #5219313 Report a problem | ||
| 4/27/2026 | Listing removed | $387,900$96/sqft |
Source: MLS Now #5195320 Report a problem | ||
| 4/14/2026 | Price change | $387,900-2.5%$96/sqft |
Source: MLS Now #5195320 Report a problem | ||
| 3/27/2026 | Listed for sale | $397,900-0.3%$99/sqft |
Source: MLS Now #5195320 Report a problem | ||
| 3/17/2026 | Listing removed | $399,000$99/sqft |
Source:  MLS Now #5176175 Report a problem MLS Now #5176175 Report a problem | ||
| 2/17/2026 | Price change | $399,000-2.7%$99/sqft |
Source: MLS Now #5176175 Report a problem | ||
| 1/19/2026 | Price change | $409,900-3.6%$102/sqft |
Source: MLS Now #5176175 Report a problem | ||
| 12/8/2025 | Listed for sale | $425,000+608.3%$106/sqft |
Source: MLS Now #5176175 Report a problem | ||
| 5/13/2015 | Sold | $60,000$15/sqft |
Source: Public Record Report a problem | ||
Public tax history
| Year | Property taxes | Tax assessment |
|---|---|---|
| 2025 | $4,959 -18.2% | $101,120 |
| 2024 | $6,063 +16.3% | $101,120 +35.8% |
| 2023 | $5,214 +0.6% | $74,480 |
| 2022 | $5,185 -3.1% | $74,480 |
| 2021 | $5,352 +9.3% | $74,480 +23% |
| 2020 | $4,895 +2.7% | $60,550 |
| 2019 | $4,764 -0.6% | $60,550 |
| 2018 | $4,792 -2.6% | $60,550 +7.1% |
| 2017 | $4,922 +26.7% | $56,530 |
| 2016 | $3,885 | $56,530 |
| 2015 | $3,885 -12.5% | $56,530 +3% |
| 2014 | $4,440 +0.9% | $54,890 |
| 2013 | $4,398 +6.5% | $54,890 |
| 2012 | $4,128 -8.5% | $54,890 -13.3% |
| 2011 | $4,514 +10% | $63,280 |
| 2010 | $4,104 +908.5% | $63,280 |
| 2009 | $407 -90.2% | $63,280 -8% |
| 2008 | $4,135 +6.2% | $68,780 +3.1% |
| 2007 | $3,894 -0.1% | $66,680 |
| 2006 | $3,900 +9% | $66,680 +13.6% |
| 2005 | $3,577 +12% | $58,700 |
| 2004 | $3,193 +2% | $58,700 |
| 2003 | $3,129 +6.2% | $58,700 +8% |
| 2002 | $2,946 -36.8% | $54,360 |
| 2001 | $4,664 | $54,360 |
| 2000 | $4,664 | $54,360 |
Find assessor info on the county website
Monthly payment
Est. payment
Payment breakdown
Explore the cost of this home by adjusting the details. Changes won't be saved.Climate risks
Neighborhood: 44131
Nearby schools
GreatSchools rating
- 8/10Hillside Middle SchoolGrades: 5-8Distance: 1.6 mi
- 6/10Normandy High SchoolGrades: 9-12Distance: 2.3 mi
- 7/10Green Valley Elementary SchoolGrades: K-4Distance: 2.4 mi
Schools provided by the listing agent
- District: Parma CSD - 1824
Source: MLS Now. This data may not be complete. We recommend contacting the local school district to confirm school assignments for this home.
- $276,5003 bd1 ba1.6k sqft6465 Tanglewood Ln, Seven Hills, OH 44131Off Market
- $279,1003 bd1 ba1.4k sqft6483 Tanglewood Ln, Seven Hills, OH 44131Off Market
- $365,1003 bd2 ba1.9k sqft6455 Tanglewood Ln, Seven Hills, OH 44131Off Market
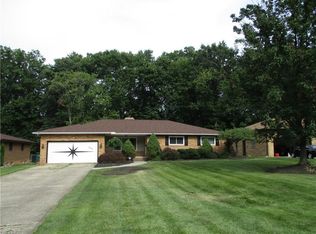
- $346,1003 bd3 ba1.6k sqft6493 Tanglewood Ln, Seven Hills, OH 44131Off Market

- $308,1003 bd1 ba1.9k sqft6445 Tanglewood Ln, Seven Hills, OH 44131Off Market
- $269,5003 bd1 ba1.5k sqft6501 Tanglewood Ln, Seven Hills, OH 44131Off Market
- $300,9003 bd1 ba1.5k sqft6474 Tanglewood Ln, Seven Hills, OH 44131Off Market
- $307,7003 bd2 ba1.5k sqft6466 Tanglewood Ln, Seven Hills, OH 44131Off Market
A local agent can set up tours, give advice and negotiate with sellers.
Similar homes
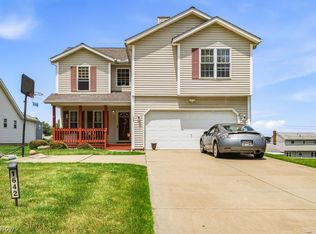
- $365,0004 bd3 ba2.7k sqft1642 W Ridgewood Dr, Parma, OH 44131For Sale
 MLS ID #5224158, Becki Flood, Howard Hanna. MLS Now
 - $335,0003 bd2 ba2.5k sqft6524 E Pleasant Valley Rd, Independence, OH 44131For Sale
 MLS ID #5222227, Greg Marlowe, Keller Williams Greater Cleveland Northeast. MLS Now
 - $525,0003 bd3 ba3.4k sqft6125 Hillside Rd, Independence, OH 44131For Sale
 MLS ID #5225688, Dana Roman, Keller Williams Elevate. MLS Now
 - $395,0003 bd2 ba2.2k sqft8160 Joyce Rd, Broadview Heights, OH 44147For Sale
 MLS ID #5226650, Carly M Sablotny, Keller Williams Living. MLS Now
 - $429,9004 bd3 ba3.2k sqft7171 Lakeview Dr, Parma, OH 44129For SaleMLS ID #5225887, Ricardo A Simonelli, Keller Williams Chervenic Rlty. MLS Now
- $329,9004 bd3 ba2.3k sqft9474 Stoney Creek Ln, Parma Heights, OH 44130For SaleMLS ID #5230253, Andrew T Ginter, Keller Williams Greater Metropolitan. MLS Now
- $389,9003 bd3 ba2.3k sqft347 Royal Oak Blvd, Richmond Heights, OH 44143For SaleMLS ID #5225929, Angelo J Marrali, Howard Hanna. MLS Now
- $519,0003 bd3 ba2.6k sqft6119 E Sprague Rd, Independence, OH 44131For SaleMLS ID #5174875, Dana Roman, Keller Williams Elevate. MLS Now
- $425,0004 bd3 ba2.4k sqft4694 Royalwood Rd, North Royalton, OH 44133For SaleMLS ID #5220541, Jamie D Powers, Howard Hanna. MLS Now
- $314,9003 bd2 ba2k sqft8088 Wesley Dr, Strongsville, OH 44136For SaleMLS ID #5228744, Steve Junker, RE/MAX Above & Beyond. MLS Now
- $239,9004 bd2 ba2.1k sqft2711 Center Dr, Parma, OH 44134For SaleMLS ID #5231663, Mary Beth DeClerck, Howard Hanna. MLS Now
- $379,0004 bd3 ba2.7k sqft14667 Trenton Ave, Strongsville, OH 44136For SaleMLS ID #5226770, Lisa Biesiadecki, Howard Hanna. MLS Now
- $300,0004 bd2 ba2.3k sqft31625 Bainbridge Rd, Solon, OH 44139For SaleMLS ID #5229637, Kevin Wasie, Exactly. MLS Now
- $265,0003 bd2 ba3.2k sqft753 High St, Bedford, OH 44146For SaleMLS ID #5231542, Venita M Caver, Howard Hanna. MLS Now
- $386,9003 bd3 ba2.5k sqft729 Kenwood Dr, Gates Mills, OH 44040For SaleMLS ID #5217782, Angelo J Marrali, Howard Hanna. MLS Now
- $400,0003 bd3 ba2.5k sqft24640 Hilliard Blvd, Westlake, OH 44145For SaleMLS ID #5224411, Misti L Mancuso, Howard Hanna. MLS Now
- $339,0003 bd2 ba3k sqft16826 Newport Ln, Middleburg Heights, OH 44130For SaleMLS ID #5224018, Katy Sopko, Howard Hanna. MLS Now
- $394,9003 bd2 ba2.1k sqft32771 N Burr Oak Dr, Solon, OH 44139For SaleMLS ID #5224644, Patrick R Riley, Century 21 Carolyn Riley RL. Est. Srvcs, Inc.. MLS Now
- $379,0004 bd4 ba2.8k sqft3710 Strandhill Rd, Shaker Heights, OH 44122For SaleMLS ID #5223485, Terry Young, Keller Williams Greater Metropolitan. MLS Now
- $269,9003 bd2 ba2.5k sqft3150 Jeanne Dr, Parma, OH 44134For SaleMLS ID #5213386, Carlyn Goudas, Howard Hanna. MLS Now
