Whether you are an investor looking for a high-margin flip, a landlord building a premium rental portfolio, or an owner-occupant wanting a custom home with instant equity, this property is a rare find. Bring your finishing design touches to this spectacular, expanded 3-bedroom, 3-full-bathroom property boasting well over 2,000 sq. ft. of living space where all the major, high-ticket mechanicals are already done. The exterior renovation is nearly complete, featuring a massive brand-new structural addition that completely transforms and doubles the footprint. Step inside to an impressive, modern layout featuring soaring 10-foot ceilings. The thoughtfully designed floor plan offers a highly desirable first-floor bedroom and full bath. Bring your finishing design touches to this spectacular, expanded 3-bedroom, 3-full-bathroom property boasting well over 2,000 sq. ft. of living space where all the major, high-ticket mechanicals are already done. The exterior renovation is nearly complete, featuring a massive brand-new structural addition that completely transforms and doubles the footprint. Step inside to an impressive, modern layout featuring soaring 10-foot ceilings. The thoughtfully designed floor plan offers a highly desirable first-floor bedroom and full bath, with the other two spacious bedrooms and two full bathrooms located upstairs. Convenience is maximized with two dedicated laundry areas (one on each level).
For sale
$140,000
4616 W Broadway, Louisville, KY 40211
3beds
2,600sqft
Single Family Residence
Built in 1920
6,534 Square Feet Lot
$-- Zestimate®
$54/sqft
$-- HOA
What's special
Impressive modern layout
- 15 days |
- 520 |
- 18 |
Zillow last checked:
Listing updated:
Listed by:
Richard Dean 502-345-2478,
Richard Dean Realty Company, LLC
Source: Metro Search Inc. LLC DBA Apex MLS,MLS#: 1721814
Loading...
Facts & features
Interior
Bedrooms & bathrooms
- Bedrooms: 3
- Bathrooms: 3
- Full bathrooms: 3
Primary bedroom
- Level: First
Bedroom
- Level: Second
Bedroom
- Level: Second
Full bathroom
- Level: First
Full bathroom
- Level: First
Kitchen
- Level: First
Laundry
- Level: First
Laundry
- Level: Second
Laundry
- Level: Second
Living room
- Level: First
Sitting room
- Level: First
Heating
- Electric, Forced Air, Natural Gas
Cooling
- Central Air
Features
- Basement: Unfinished
- Has fireplace: No
Interior area
- Total structure area: 2,000
- Total interior livable area: 2,600 sqft
- Finished area above ground: 2,000
- Finished area below ground: 300
Property
Parking
- Parking features: On Street, Off Street, Entry Front, Entry Rear
- Has uncovered spaces: Yes
Features
- Stories: 2
Lot
- Size: 6,534 Square Feet
- Features: Sidewalk, Dead End
Details
- Parcel number: 06043A00640000
Construction
Type & style
- Home type: SingleFamily
- Architectural style: A-Frame,Other
- Property subtype: Single Family Residence
Materials
- Vinyl Siding, Wood Frame
- Foundation: Concrete Blk, Concrete Perimeter
- Roof: Shingle
Condition
- Year built: 1920
Utilities & green energy
- Sewer: Public Sewer
- Water: Public
- Utilities for property: Electricity Connected
Community & HOA
Community
- Subdivision: Castle Vista
HOA
- Has HOA: No
Location
- Region: Louisville
Financial & listing details
- Price per square foot: $54/sqft
- Date on market: 6/27/2026
- Electric utility on property: Yes
Estimated market value
Not available
Estimated sales range
Not available
$1,840/mo
Price history
| Date | Event | Price |
|---|---|---|
| 6/28/2026 | Listed for sale | $140,000$54/sqft |
Source:  Metro Search Inc. LLC DBA Apex MLS #1721814 Report a problem Metro Search Inc. LLC DBA Apex MLS #1721814 Report a problem | ||
Public tax history
Tax history is unavailable.
Monthly payment
Est. payment$--/mo
Payment breakdown
Explore the cost of this home by adjusting the details. Changes won't be saved.All calculations are estimates and provided by Zillow, Inc. for informational purposes only. Actual amounts may vary.
HOA fees may include property taxes on listings classified as Co-Ops. Contact the listing agent and/or owner for fee details.
Mortgage interest rates are dependent on a number of factors, including credit score, down payment, and repayment length. Interest rate data provided by Zillow Group Marketplace, Inc. as of 1/1/1970 from various mortgage lenders with which we have lead or other similar arrangements; the Estimated Payment is an average of those rates.
See how much you could borrow to make a competitive offer.
Climate risks
Neighborhood: Chickasaw
Nearby schools
GreatSchools rating
- 5/10Foster Traditional AcademyGrades: K-5Distance: 1.1 mi
- NARobert Frost Sixth-Grade AcademyGrades: 6Distance: 9.8 mi
- 1/10Valley Traditional High SchoolGrades: 9-12Distance: 10.1 mi
- $88,8001 bd1 ba1.5k sqft4616 West Broadway, Louisville, KY 40211Off Market
- $210,6002 bd2 ba2.5k sqft4614 West Broadway, Louisville, KY 40211Off Market
- $105,2001 bd1 ba1k sqft4618 West Broadway, Louisville, KY 40211Off Market
- $153,7001 bd1 ba1.8k sqft4620 West Broadway, Louisville, KY 40211Off Market
- $171,5001 bd2 ba2.2k sqft4622 West Broadway, Louisville, KY 40211Off Market
- $94,2001 bd1 ba796 sqft4624 West Broadway, Louisville, KY 40211Off Market
- $151,5004 bd1 ba1.8k sqft4619 Varble Ave, Louisville, KY 40211Off Market
- $267,5001 bd1 ba1k sqft4617 Varble Ave, Louisville, KY 40211Sold
A local agent can set up tours, give advice and negotiate with sellers.
Similar homes
- $130,0004 bd2 ba1.6k sqft671 Cecil Ave, Louisville, KY 40211For Sale

 MLS ID #1721420, Luke Castleman, BERKSHIRE HATHAWAY HomeServices, Parks & Weisberg Realtors. Metro Search Inc. LLC DBA Apex MLS
 - $--2 bd3 ba2.5k sqft3501 Northwestern Pkwy, Louisville, KY 40212Auction
 Auction.com 2
 - $135,0003 bd2 ba1.5k sqft651 Louis Coleman Jr Dr, Louisville, KY 40211For Sale
 MLS ID #1716825, Brett Kennedy, United Real Estate Louisville. Metro Search Inc. LLC DBA Apex MLS
 - $130,0004 bd2 ba2.5k sqft808 Cecil Ave, Louisville, KY 40211For Sale
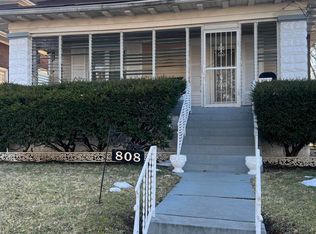 MLS ID #1709524, Ty Thomas, Keller Williams Collective. Metro Search Inc. LLC DBA Apex MLS
 - $150,0003 bd3 ba2.3k sqft1061 Cecil Ave, Louisville, KY 40211For SaleMLS ID #1710826, Crystal Y Mc Afee, Metro Advantage Realty. Metro Search Inc. LLC DBA Apex MLS
- $150,0003 bd2 ba1.7k sqft635 Cecil Ave, Louisville, KY 40211For SaleMLS ID #1706582, Paola Morante Escobar, Lifestyl Louisville. Metro Search Inc. LLC DBA Apex MLS
- $169,9003 bd2 ba2k sqft3606 Herman St, Louisville, KY 40212For SaleMLS ID #1723035, Henry Reese, Polo Real Estate Group LLC. Metro Search Inc. LLC DBA Apex MLS
- $154,9993 bd2 ba2k sqft314 S 43rd St, Louisville, KY 40212For SaleMLS ID #1719016, Tasha Wright, Diamond Key REALTORS. Metro Search Inc. LLC DBA Apex MLS
- $170,0004 bd2 ba1.7k sqft3422 River Park Dr, Louisville, KY 40211For SaleMLS ID #1718351, Teresa Armstrong, United Real Estate Louisville. Metro Search Inc. LLC DBA Apex MLS
- $179,9002 bd3 ba2k sqft1057 S 43rd St, Louisville, KY 40211For SaleMLS ID #1721750, Elizabeth Perez Cedeno, Elite KY Homes, LLC. Metro Search Inc. LLC DBA Apex MLS
- $141,0003 bd1 ba1.5k sqft4114 Bank St, Louisville, KY 40212For SaleMLS ID #1718183, Rob Bergeron, Winner Realty. Metro Search Inc. LLC DBA Apex MLS
- $145,0002 bd2 ba1.7k sqft870 S 25th St, Louisville, KY 40211For SaleMLS ID #1691471, Marilyn V Cardine-Baker, Right Choice Realty Inc.. Metro Search Inc. LLC DBA Apex MLS
- $145,0003 bd2 ba1.4k sqft2307 Burwell Ave, Louisville, KY 40210For SaleMLS ID #1716865, Constonya R Godfrey, Keller Williams Louisville. Metro Search Inc. LLC DBA Apex MLS
- $149,9004 bd2 ba1.5k sqft2324 Magazine St, Louisville, KY 40211For SaleMLS ID #1717906, Breina A Whelan, Real Estate Go To. Metro Search Inc. LLC DBA Apex MLS
- $95,0004 bd3 ba1.7k sqft3541 River Park Dr, Louisville, KY 40211For SaleMLS ID #1721940, Phericia F Palmer, Totally About Houses. Metro Search Inc. LLC DBA Apex MLS
- $168,9005 bd2 ba2k sqft2220 W Oak St, Louisville, KY 40210For Sale By Owner
- $145,0004 bd3 ba1.9k sqft727 N 33rd St, Louisville, KY 40212For Sale By Owner
- $179,5003 bd2 ba1.4k sqft805 S 42nd St, Louisville, KY 40211For SaleMLS ID #1711719, Janet Dischinger, BERKSHIRE HATHAWAY HomeServices, Parks & Weisberg Realtors. Metro Search Inc. LLC DBA Apex MLS
- $--3 bd2 ba1.4k sqft2221 W Kentucky St, Louisville, KY 40210AuctionAuction.com 1
- $145,0003 bd2 ba1.3k sqft2505 Cedar St, Louisville, KY 40212For SaleMLS ID #1712122, Yvonne L Mc Afee, Metro Advantage Realty. Metro Search Inc. LLC DBA Apex MLS
- Kentucky
- Jefferson County
- Louisville
- 40211
- Chickasaw
- 4616 W Broadway
Nearby cities
Nearby neighborhoods
Nearby zip codes
Other Louisville Topics
