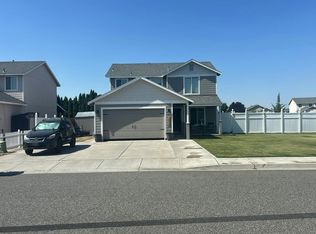
This 2 story, 4 bedroom, 2.5 bathroom, 2,080 SQ FT home is ready to welcome you! Step inside and enjoy a bright, spacious layout designed to give you the flexibility to live comfortably and make the most of every room. Enter through the main entrance or directly from the 2 car garage through the convenient mudroom, where you'll immediately appreciate the natural light and open feel throughout the main level. With two separate living areas, this home offers plenty of flexibility for relaxing, entertaining, working from home, or creating a space that fits your lifestyle. The updated kitchen features a peninsula style breakfast bar and opens to the dining area, while the additional formal dining space provides even more room to gather. The main level also includes a convenient half bath and laundry room, along with sliding door access to the patio and spacious, fully fenced backyard. Upstairs, you'll find four bedrooms and two full bathrooms, including a generous primary suite designed for comfort and convenience. The primary bathroom features a dual vanity, tub and shower combination, and walk in closet, giving you plenty of space to start and end your day with ease. Outside, you'll have room for vehicles, and more with a 2 car garage, 2 car driveway, and additional off street parking, plus potential for RV parking. Best of all, there is no HOA. Conveniently located close to everyday amenities, this home offers the space, flexibility, and functionality you've been looking for.
Active
Listed by: Amplify Real Estate Services • Josue Villa
$419,900
4617 Muris Lane, Pasco, WA 99301
4beds
2,080sqft
Single Family Residence
Built in 2006
6,969 Square Feet Lot
$418,500 Zestimate®
$202/sqft
$-- HOA
What's special
Additional off street parkingUpdated kitchenWalk in closetSpacious fully fenced backyardTub and shower combinationPeninsula style breakfast barAdditional formal dining space
- --
- on Zillow
- 219
- views
- 17
- saves
Likely to sell faster than
Zillow last checked:
Listing updated:
Listed by:
Josue Villa,
Amplify Real Estate Services
Source: NWMLS as distributed by MLS GRID,MLS#: 2593288
Facts & features
Interior
Bedrooms & bathrooms
- Bedrooms: 4
- Bathrooms: 3
- Full bathrooms: 2
- 1/2 bathrooms: 1
- Main level bathrooms: 1
Bedroom
- Level: Second
Bedroom
- Level: Second
Bedroom
- Level: Second
Bedroom
- Level: Second
Bathroom full
- Level: Second
Bathroom full
- Level: Second
Other
- Level: Main
Dining room
- Level: Main
Family room
- Level: Main
Living room
- Level: Main
Utility room
- Level: Main
Heating
- Forced Air, Electric, Natural Gas
Cooling
- Has cooling: Yes
Appliances
- Included: Dishwasher, Refrigerator, Stove(s)/Range(s), Dishwasher(s), Refrigerator(s)
Features
- Ceiling Fan(s)
- Basement: None
- Has fireplace: No
Interior area
- Total structure area: 2,080
- Total interior livable area: 2,080 sqft
Property
Parking
- Total spaces: 4
- Parking features: Attached Garage, Off Street
- Has attached garage: Yes
- Covered spaces: 2
- Uncovered spaces: 2
Features
- Levels: Two
- Stories: 2
- Patio & porch: Ceiling Fan(s)
Lot
- Size: 6,969 Square Feet
- Dimensions: 75' x 98' x 67' x 97'
- Features: Paved, Sidewalk
Details
- Parcel number: 118010133
- Zoning: SFR
- Zoning description: Jurisdiction: City
- Special conditions: Standard
Construction
Type & style
- Home type: SingleFamily
- Architectural style: 2 Story
- Property subtype: Single Family Residence
Materials
- Wood Siding
- Roof: Composition
Condition
- Year built: 2006
- Major remodel year: 2006
Utilities & green energy
- Electric: Company: Franklin PUD
- Sewer: Sewer Connected, Company: Pasco City Hall
- Water: Public, Company: Pasco City Hall
- Utilities for property: Spectrum
Community & HOA
Community
- Subdivision: Pasco
Location
- Region: Pasco
Financial & listing details
- Price per square foot: $202/sqft
- Tax assessed value: $421,600
- Annual tax amount: $3,684
- Date on market: 10/10/2026
- Listing terms: Conventional,FHA,VA Loan
- Inclusions: Dishwasher(s), Refrigerator(s), Stove(s)/Range(s)
Estimated market value
$418,500
$398,000 - $439,000
$2,434/mo
Price history
| Date | Event | Price |
|---|---|---|
| 10/9/2026 | Listed for sale | $419,900+176.7%$202/sqft |
Source:  PACMLS as distributed by MLS GRID #297108 Report a problem PACMLS as distributed by MLS GRID #297108 Report a problem | ||
| 3/24/2006 | Sold | $151,750$73/sqft |
Source: Agent Provided Report a problem | ||
Public tax history
| Year | Property taxes | Tax assessment |
|---|---|---|
| 2025 | $3,684 +3.8% | $421,600 |
| 2024 | $3,549 +6.7% | $421,600 |
| 2023 | $3,325 +11.6% | $421,600 +19.2% |
| 2022 | $2,980 +12.9% | $353,700 +42.6% |
| 2021 | $2,638 +6.3% | $248,000 +12.4% |
| 2019 | $2,481 +10.6% | $220,600 +12.4% |
| 2018 | $2,242 -8.3% | $196,200 +11% |
| 2017 | $2,446 +11.3% | $176,700 +10.5% |
| 2015 | $2,198 +4.1% | $159,900 +4% |
| 2013 | $2,112 | $153,700 |
| 2012 | -- | $153,700 |
| 2011 | -- | $153,700 |
| 2010 | -- | $153,700 +0.9% |
| 2009 | -- | $152,300 |
Find assessor info on the county website
Monthly payment
Est. payment
Payment breakdown
Explore the cost of this home by adjusting the details. Changes won't be saved.Climate risks
Neighborhood: 99301
Nearby schools
Schools provided by the listing agent
- Elementary: Ruth Livingston Elem
- Middle: McLoughlin Middle
- High: Chiawana High
Source: NWMLS as distributed by MLS GRID. This data may not be complete. We recommend contacting the local school district to confirm school assignments for this home.
Similar homes
- $--4 bd3 ba2k sqft4510 Kubota Ln, Pasco, WA 99301Auction
 Auction.com 2
 - $380,0003 bd3 ba1.5k sqft9819 Mustang Dr, Pasco, WA 99301For Sale
 MLS ID #296336, Cari McGee, Cari McGee Real Estate Team/Re/Max Northwest. PACMLS as distributed by MLS GRID
 - $449,9003 bd3 ba2.2k sqft4708 Belgian Ln, Pasco, WA 99301For Sale
 MLS ID #297057, Dawn Seagren, Kenmore Team. PACMLS as distributed by MLS GRID
 - $--4 bd3 ba2.5k sqft8312 Orcas Dr, Pasco, WA 99301Auction
 Auction.com 2
 - $443,9004 bd3 ba2.5k sqft7915 Madeira Dr, Pasco, WA 99301For SaleMLS ID #295660, Jacob Johnson, RE/MAX Northwest REALTORS. PACMLS as distributed by MLS GRID
- $445,0004 bd3 ba2.4k sqft8504 Wembley Dr, Pasco, WA 99301For SaleMLS ID #295240, Brad Fuller, Retter and Company Sotheby's. PACMLS as distributed by MLS GRID
- $495,0004 bd3 ba2.4k sqft6108 Somerset Ln, Pasco, WA 99301For SaleMLS ID #297088, Alessandra Jorge-Dearing, RE/MAX Northwest REALTORS. PACMLS as distributed by MLS GRID
- $368,0003 bd2 ba1.3k sqft9404 Percheron Dr, Pasco, WA 99301For SaleMLS ID #297075, Vien Hua, Coldwell Banker Tomlinson. PACMLS as distributed by MLS GRID
- $455,0003 bd2 ba1.5k sqft7905 Cariboo Dr, Pasco, WA 99301For SaleMLS ID #297089, Tavia Morse, Coldwell Banker Tomlinson. PACMLS as distributed by MLS GRID
- $419,9003 bd2 ba1.7k sqft4011 Hayden Ln, Pasco, WA 99301For SaleMLS ID #296527, Wayne Langford, SL Nuxall Real Estate Services. PACMLS as distributed by MLS GRID
- $362,0003 bd2 ba1k sqft6408 Fenway Dr, Pasco, WA 99301For SaleMLS ID #297158, Darla Cravens, Windermere Group One/Tri-Cities. PACMLS as distributed by MLS GRID
- $415,0003 bd2 ba1.7k sqft6704 Comiskey Dr, Pasco, WA 99301For SaleMLS ID #296768, Gene Cramer, HomeSmart Elite Brokers. PACMLS as distributed by MLS GRID
- $449,9003 bd2 ba1.8k sqft9003 Durham Ct, Pasco, WA 99301For SaleMLS ID #296812, Stephanie Garcia, Retter and Company Sotheby's. PACMLS as distributed by MLS GRID
- $438,0003 bd2 ba1.4k sqft9712 Mustang Dr, Pasco, WA 99301For SaleMLS ID #296298, Jaime Bocek, RE/MAX, The Collective. PACMLS as distributed by MLS GRID
- $398,0003 bd3 ba1.4k sqft6112 Westminster Ln, Pasco, WA 99301For SaleMLS ID #296352, Cody Nelson, DK Bain Real Estate, Inc.. PACMLS as distributed by MLS GRID
- $439,9003 bd2 ba1.6k sqft6306 Coventry Ln, Pasco, WA 99301For SaleMLS ID #296364, Leslie Retter, Retter and Company Sotheby's. PACMLS as distributed by MLS GRID
- $460,0004 bd2 ba1.6k sqft7207 Courtney Ct, Pasco, WA 99301For SaleMLS ID #296549, Bradley Johnson, Coldwell Banker Tomlinson. PACMLS as distributed by MLS GRID
- $469,9003 bd2 ba1.6k sqft6311 Landsdowne Ct, Pasco, WA 99301For SaleMLS ID #296849, Paul H Keister, Court Street Realty. PACMLS as distributed by MLS GRID
- $360,0003 bd3 ba1.3k sqft8707 Stutz Dr, Pasco, WA 99301For SaleMLS ID #296819, Brett Patrick, Kenmore Team Property Manage. PACMLS as distributed by MLS GRID
