
Charming brick home featuring 3 bedrooms, 1.5 baths, and an attached one-car garage! New interior paint throughout, new blinds, natural light, and laminate wood flooring create an inviting feel throughout the living area and bedrooms. The kitchen offers white cabinetry, a tile backsplash, stainless appliances and an adjoining dining area. Enjoy a spacious fenced backyard with a patio and plenty of room for outdoor entertaining or relaxing. Schedule your showing of 4618 Cove today!
Pending
$134,940
4618 Cove Rd, Wichita Falls, TX 76310
3beds
956sqft
Single Family Residence
Built in 1960
7,405 Square Feet Lot
$-- Zestimate®
$141/sqft
$-- HOA
What's special
New blindsNew interior paint throughoutLaminate wood flooringAttached one-car garageCharming brick homeStainless appliancesNatural light
- 24 days
- 538
- 56
Zillow last checked:
Listing updated:
Listed by:
RACHEL KOLAR,
940 Realty
Source: WFAR,MLS#: 185309
Facts & features
Interior
Bedrooms & bathrooms
- Bedrooms: 3
- Bathrooms: 2
- Full bathrooms: 1
- 1/2 bathrooms: 1
Kitchen
- Features: Pantry, Eat-in Kitchen, Formica Coutertops
Living room
- Features: One
Heating
- Central Gas
Cooling
- Central Electric
Appliances
- Included: Microwave, Dishwasher, Refrigerator, Free-Stand Range/Oven, Electric Oven
- Laundry: Washer Hookup
Features
- Breakfast Area
- Flooring: Vinyl/Linoleum, Tile, Laminate
- Doors: Storm Door(s)
- Windows: Storm Window(s)
- Has fireplace: No
- Fireplace features: None
Interior area
- Total structure area: 956
- Total interior livable area: 956 sqft
Video & virtual tour
Property
Parking
- Total spaces: 1
- Parking features: Garage Door Opener, Attached Garage
- Attached garage spaces: 1
Features
- Levels: One
- Stories: 1
- Patio & porch: Patio, Covered Porch(es)
- Exterior features: Turbines
Lot
- Size: 7,405 Square Feet
- Features: Sidewalk, 0.5 Acres or Less
Details
- Additional structures: Outbuilding
- Parcel number: 139884
Construction
Type & style
- Home type: SingleFamily
- Property subtype: Single Family Residence
Condition
- Year built: 1960
Utilities & green energy
- Sewer: Public Sewer
- Water: Public
Community & HOA
Community
- Subdivision: Meadowlake
Location
- Region: Wichita Falls
Financial & listing details
- Price per square foot: $141/sqft
- Tax assessed value: $113,690
- Date on market: 10/14/2026
Estimated market value
Not available
Estimated sales range
Not available
$1,545/mo
Price history
| Date | Event | Price |
|---|---|---|
| 10/29/2026 | Pending sale | $134,940$141/sqft |
Source:  WFAR #185309 Report a problem | ||
| 10/14/2026 | Listed for sale | $134,940$141/sqft |
Source: WFAR #185309 Report a problem | ||
| 10/6/2026 | Listing removed | $1,595$2/sqft |
Source: WFAR #183865 Report a problem | ||
| 8/4/2026 | Price change | $1,595-1.8%$2/sqft |
Source: WFAR #183865 Report a problem | ||
| 6/24/2026 | Listed for rent | $1,625+91.2%$2/sqft |
Source: WFAR #183865 Report a problem | ||
| 10/18/2017 | Listing removed | $850$1/sqft |
Source: RE/MAX WICHITA FALLS REALTORS #146696 Report a problem | ||
| 8/26/2017 | Listed for rent | $850+6.9%$1/sqft |
Source: RE/MAX WICHITA FALLS REALTORS #146313 Report a problem | ||
| 2/22/2017 | Listing removed | $795$1/sqft |
Source: Re/Max Wichita Falls Realtors #143899 Report a problem | ||
| 2/1/2017 | Listed for rent | $795$1/sqft |
Source: RE/MAX WICHITA FALLS REALTORS #143899 Report a problem | ||
| 4/8/2014 | Listing removed | $795$1/sqft |
Source: RE/MAX Wichita Falls Report a problem | ||
| 2/12/2014 | Price change | $795+6%$1/sqft |
Source: RE/MAX Wichita Falls Report a problem | ||
| 1/29/2014 | Price change | $750-5.7%$1/sqft |
Source: RE/MAX Wichita Falls #130691 Report a problem | ||
| 1/21/2014 | Listed for rent | $795$1/sqft |
Source: Re/Max Wichita Falls Realtors #130691 Report a problem | ||
| 5/29/2008 | Sold | -- |
Source: Agent Provided Report a problem | ||
Public tax history
| Year | Property taxes | Tax assessment |
|---|---|---|
| 2025 | -- | $113,690 +4.9% |
| 2024 | $2,516 +0.8% | $108,329 +2.6% |
| 2023 | $2,497 -2.7% | $105,575 +5% |
| 2022 | $2,566 +13.7% | $100,594 +22.1% |
| 2021 | $2,257 +21.9% | $82,382 +13.7% |
| 2020 | $1,851 +9.4% | $72,487 +10.8% |
| 2019 | $1,691 +6.3% | $65,427 +7.2% |
| 2018 | $1,591 +4.3% | $61,038 +3.8% |
| 2017 | $1,525 +2.3% | $58,809 +0.3% |
| 2016 | $1,491 +6.8% | $58,645 +0.9% |
| 2015 | $1,396 | $58,142 -4.2% |
| 2014 | $1,396 | $60,714 +1.6% |
| 2013 | -- | $59,763 -2.1% |
| 2012 | -- | $61,041 |
| 2011 | -- | $61,041 -8.9% |
| 2010 | -- | $66,992 |
| 2009 | -- | $66,992 +3.6% |
| 2008 | -- | $64,658 -2.4% |
| 2007 | -- | $66,243 +5% |
| 2006 | -- | $63,080 +1.5% |
| 2005 | -- | $62,140 +4.8% |
| 2004 | -- | $59,272 |
| 2002 | -- | -- |
| 2001 | -- | -- |
Find assessor info on the county website
Monthly payment
Est. payment
Payment breakdown
Explore the cost of this home by adjusting the details. Changes won't be saved.Climate risks
Neighborhood: 76310
Nearby schools
Schools provided by the listing agent
- Elementary: Fowler
- Middle: RIDER MIDDLE SCHOOL
- High: Memorial
- District: Wfisd
Source: WFAR. This data may not be complete. We recommend contacting the local school district to confirm school assignments for this home.
Similar homes
- $--3 bd2 ba1.3k sqft4235 Idlewood Dr, Wichita Falls, TX 76308Auction
 Xome
- $145,0002 bd1 ba1k sqft2812 Lavell Ave, Wichita Falls, TX 76308For Sale
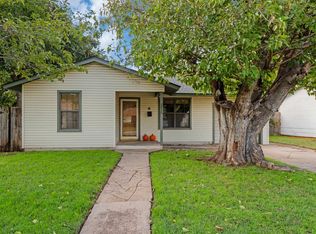
 MLS ID #185546, SANDIE HADSELL, Hirschi Realtors. WFAR
- $140,0003 bd2 ba1.2k sqft2909 Sherman Rd, Wichita Falls, TX 76309For Sale
 MLS ID #184897, RISHAN SPRAY, Exp Realty, LLC. WFAR
- $135,0003 bd1 ba933 sqft4219 McNiel Ave, Wichita Falls, TX 76308For Sale
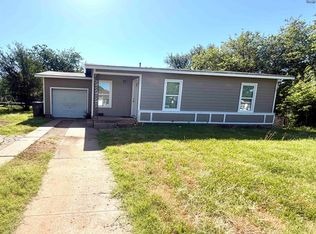 MLS ID #184111, JENNY BRADSHAW, Team Legacy Realty. WFAR
- $130,0002 bd1 ba909 sqft4506B Spanish Trce, Wichita Falls, TX 76310For SaleMLS ID #185416, TAZ ELLETT, Bishop Realtor Group. WFAR
- $134,9003 bd1 ba1.1k sqft122 N Glencoe Cir, Wichita Falls, TX 76302For SaleMLS ID #184842, DOTTIE BEREND, Miller Realtor Group. WFAR
- $130,0003 bd2 ba1.1k sqft2723 Palmetto Dr, Wichita Falls, TX 76306For SaleMLS ID #184447, KORI LATHAM, River's Edge Realty. WFAR
- $199,9003 bd2 ba1.1k sqft4603 Cascades Dr, Wichita Falls, TX 76310For SaleMLS ID #185110, KELLY HO-MONTOYA, Paramount Real Estate Services. WFAR
- $155,0003 bd2 ba1.2k sqft4508 Lockwood Dr, Wichita Falls, TX 76308For SaleMLS ID #185168, LINDA WARNOCK, Keyterra Realty Group. WFAR
- $139,0002 bd1 ba1.2k sqft4426 Hughes Dr, Wichita Falls, TX 76308For SaleMLS ID #184911, DOUG COMPTON, Team Legacy Realty. WFAR
- $120,0003 bd1 ba1.1k sqft1220 Glidewell Ave, Wichita Falls, TX 76301For SaleMLS ID #185188, STACY WATSON, Assent Real Estate Inc. WFAR
- $121,9002 bd1 ba909 sqft4500 Spanish Trce APT 4, Wichita Falls, TX 76310For SaleMLS ID #184584, KYLI CARLTON, Bishop Realtor Group. WFAR
- $195,0003 bd2 ba1.3k sqft5310 Riviera Dr, Wichita Falls, TX 76310For SaleMLS ID #184797, LINDA MILLER, Miller Realtor Group. WFAR
- $179,9003 bd2 ba1.3k sqft3211 Seymour Rd, Wichita Falls, TX 76309For SaleMLS ID #185483, TANYA RUFF, Hirschi Realtors. WFAR
- $119,9003 bd1 ba1.2k sqft4 Valencia Ct, Wichita Falls, TX 76306For SaleMLS ID #185338, MELISSA MCCRAY, Paramount Real Estate Services. WFAR
- $169,9003 bd2 ba1.2k sqft8 Fenoglio Ave, Wichita Falls, TX 76308For SaleMLS ID #184583, TANYA RUFF, Hirschi Realtors. WFAR
- $184,9903 bd2 ba1.1k sqft4918 George St, Wichita Falls, TX 76302For SaleMLS ID #185183, RICHARD DAVISON, Domain Real Estate Services Inc. WFAR
- $144,0002 bd1 ba988 sqft3150 Sheffield Dr, Wichita Falls, TX 76306For SaleMLS ID #184609, STEPHANIE HURLEY, 940 Realty. WFAR
- $159,0003 bd1 ba1.1k sqft207 Loch Lomond Dr, Wichita Falls, TX 76302For SaleMLS ID #184917, MELISSA MCCRAY, Paramount Real Estate Services. WFAR
