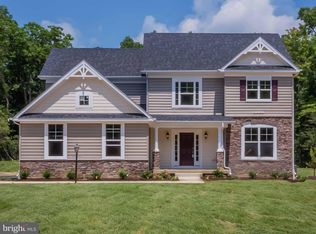
Stella Elevation I, 3rd Car Front Load Garage, Extended Study 13'6 " x 13'6" , 36" Direct Vent Propane Fireplace, Finished Lower Level Rec Room, Finished Lower Level Full Bath, Finished Lower Level Den/Bedroom, Luxury Vinyl Flooring in the Kitchen, Dining Room, Great Room, Hallway, Study & Foyer. Overhead Fans in Master BR, BR#2, Br#3, Study, GR & RR , 36" Doors throughout, Barn Doors to Laundry Area, Upgraded Kitchen Cabinets, Upgraded Kitchen Counter top to Quartz, Humidifier on HVAC, Upgraded Stainless Steel Appliances, 10 x 16 Shed, Gutter Guards, Siding Door with Mini Blinds, Closet Systems in Master, Optional Laundry Room Layout, Humidifier on HVAC Unit, 10 x 16 Pressure Treated Deck, Custom Walk in Closet System in Master to include 3 drawer unit with brushed nickel hardware & white racks
Sold for $732,907
$732,907
46186 Stasha Ln, Drayden, MD 20630
4beds
4,080sqft
Single Family Residence
Built in 2024
1.3 Acres Lot
$789,900 Zestimate®
$180/sqft
$4,071 Estimated rent
Home value
$789,900
$750,000 - $829,000
$4,071/mo
Zestimate® history
Owner options
List your home for rent
$4,071/mo
Rent Zestimate®
Find your next renter with Zillow Rental Manager. Plus, with online applications, you can quickly screen prospective tenants – for free.
$4,071/mo
Rent Zestimate®
Refinance and save
$5,320/mo
Est. payment
Refinancing to a lower rate could help reduce your monthly payments and save thousands over the life of the loan.
$5,320/mo
Est. payment
Explore your selling options
Work with a Zillow partner agent
Leverage their expertise and Zillow's premium Showcase listings to get your home seen by more buyers.
Get startedList with your own agent
Get your home in front of millions of buyers by listing it on Zillow.
Learn how to do itSell it yourself
Take full control of how buyers see your home on Zillow by listing For Sale by Owner (FSBO).
List your homeWhat's special
Finished lower level denBarn doorsWhite racksOverhead fansOptional laundry room layoutMini blindsLaundry area
Zillow last checked:
Listing updated:
Listed by:
Lisa Riggleman 410-507-1233,
RE/MAX One
Bought with:
Lisa Riggleman
RE/MAX One
Source: Bright MLS,MLS#: MDSM2016882
Facts & features
Interior
Bedrooms & bathrooms
- Bedrooms: 4
- Bathrooms: 4
- Full bathrooms: 3
- 1/2 bathrooms: 1
- Main level bathrooms: 3
- Main level bedrooms: 3
Rooms
- Room types: Recreation Room
Basement
- Area: 1680
Heating
- Heat Pump, Electric
Cooling
- Central Air, Electric
Appliances
- Included: Dishwasher, Disposal, Ice Maker, Stainless Steel Appliance(s), Water Heater, Refrigerator, Microwave, Oven/Range - Electric, Electric Water Heater
- Laundry: Hookup, Has Laundry, Main Level
Features
- Breakfast Area, Combination Kitchen/Dining, Entry Level Bedroom, Family Room Off Kitchen, Open Floorplan, Kitchen Island, Pantry, Primary Bath(s), Walk-In Closet(s), Other, 9'+ Ceilings, Dry Wall
- Flooring: Carpet
- Doors: Sliding Glass
- Windows: Low Emissivity Windows, Insulated Windows, Screens
- Basement: Full
- Number of fireplaces: 1
- Fireplace features: Mantel(s), Gas/Propane
Interior area
- Total structure area: 4,080
- Total interior livable area: 4,080 sqft
- Finished area above ground: 2,400
- Finished area below ground: 1,680
Property
Parking
- Total spaces: 3
- Parking features: Garage Faces Front, Asphalt, Driveway, Attached
- Attached garage spaces: 3
- Has uncovered spaces: Yes
Accessibility
- Accessibility features: Accessible Entrance
Features
- Levels: One
- Stories: 1
- Patio & porch: Deck
- Exterior features: Bump-outs, Sidewalks, Street Lights
- Pool features: None
Lot
- Size: 1.3 Acres
Details
- Additional structures: Above Grade, Below Grade
- Parcel number: 1902178809
- Zoning: RR
- Special conditions: Standard
Construction
Type & style
- Home type: SingleFamily
- Architectural style: Ranch/Rambler
- Property subtype: Single Family Residence
Materials
- Stick Built, Rough-In Plumbing, Vinyl Siding, Stone
- Foundation: Concrete Perimeter
- Roof: Architectural Shingle
Condition
- Excellent
- New construction: Yes
- Year built: 2024
Details
- Builder model: Stella
- Builder name: Integrity Builders
Utilities & green energy
- Sewer: On Site Septic
- Water: Well
- Utilities for property: Electricity Available
Community & HOA
Community
- Subdivision: Portobello Estates
HOA
- Has HOA: Yes
- HOA fee: $600 annually
- HOA name: PORTO BELLO ESTATES HOA
Location
- Region: Drayden
Financial & listing details
- Price per square foot: $180/sqft
- Tax assessed value: $41,767
- Annual tax amount: $401
- Date on market: 1/17/2024
- Listing agreement: Exclusive Agency
- Listing terms: Cash,Conventional,VA Loan
- Ownership: Fee Simple
Price history
| Date | Event | Price |
|---|---|---|
| 7/31/2024 | Sold | $732,907+1.4%$180/sqft |
Source:  Bright MLS #MDSM2016882 Report a problem Bright MLS #MDSM2016882 Report a problem | ||
| 1/17/2024 | Pending sale | $722,832$177/sqft |
Source: Bright MLS #MDSM2016882 Report a problem | ||
| 1/17/2024 | Listed for sale | $722,832$177/sqft |
Source: Bright MLS #MDSM2016882 Report a problem | ||
Public tax history
| Year | Property taxes | Tax assessment |
|---|---|---|
| 2025 | $7,775 +1071.7% | $715,000 +934.2% |
| 2024 | $664 +65.5% | $69,133 +65.5% |
| 2023 | $401 +190.1% | $41,767 +190% |
| 2022 | $138 | $14,400 |
| 2021 | $138 | $14,400 |
| 2020 | $138 | $14,400 |
| 2019 | $138 +1.6% | $14,400 +1.6% |
| 2018 | $136 +0.7% | $14,167 +1.7% |
| 2017 | $135 | $13,933 +1.7% |
| 2016 | -- | $13,700 |
| 2015 | -- | $13,700 -69.6% |
| 2014 | -- | $45,000 |
Find assessor info on the county website
Neighborhood: 20630
Nearby homes
- $692,4436 bd4 ba4.5k sqft46198 Stasha Ct, Drayden, MD 20630Sold
- $104,200-- bd-- ba-- sqftStasha Ln, Drayden, MD 20630Off Market
- $752,4544 bd4 ba-- sqft46189 Stasha Ln, Drayden, MD 20630Sold

- $732,1254 bd4 ba2.4k sqft46183 Stasha Ln, Drayden, MD 20630Sold

- $695,8124 bd3 ba2.8k sqft46204 Stasha Ct, Drayden, MD 20630Pending
- $655,9744 bd4 ba3.6k sqft46192 Stasha Ct, Drayden, MD 20630Sold
- $720,2005 bd4 ba3.2k sqft46195 Stasha Ln, Drayden, MD 20630Off Market
- $695,100-- bd3 ba2.6k sqft46195 Stasha Ct, Drayden, MD 20630Off Market
Nearby schools
GreatSchools rating
- 7/10Piney Point Elementary SchoolGrades: PK-5Distance: 3.5 mi
- 5/10Spring Ridge Middle SchoolGrades: 6-8Distance: 4.5 mi
- 8/10Leonardtown High SchoolGrades: 9-12Distance: 9 mi
Schools provided by the listing agent
- District: St. Mary's County Public Schools
Source: Bright MLS. This data may not be complete. We recommend contacting the local school district to confirm school assignments for this home.
Get a cash offer in 3 minutes
Find out how much your home could sell for in as little as 3 minutes with a no-obligation cash offer.
Estimated market value
$789,900
Get a cash offer in 3 minutes
Find out how much your home could sell for in as little as 3 minutes with a no-obligation cash offer.
Estimated market value
$789,900
- Maryland
- Saint Marys County
- Great Mills
- 20630
- 46186 Stasha Ln
