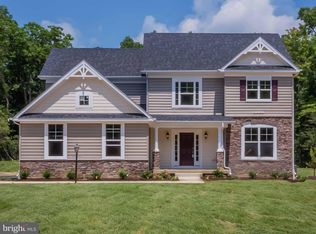
Sheffield Model , Elevation 1, 6' x 8 ' Areaway Exit w/concrete Steps to ground level, 12 x 16 Synthetic Screened in Porch, 6' Morning Room Extension includes unfinished Basement, Single Garage Door, Custom Laundry Room
Pending
$695,812
46204 Stasha Ct, Drayden, MD 20630
4beds
2,886sqft
Single Family Residence
Built in ----
1.33 Acres Lot
$-- Zestimate®
$241/sqft
$55/mo HOA
What's special
Single garage doorCustom laundry room
- 158 days
- 2
- 0
Zillow last checked:
Listing updated:
Listed by:
Lisa Riggleman 410-507-1233,
RE/MAX One 4437718009
Source: Bright MLS,MLS#: MDSM2031162
Facts & features
Interior
Bedrooms & bathrooms
- Bedrooms: 4
- Bathrooms: 3
- Full bathrooms: 2
- 1/2 bathrooms: 1
- Main level bathrooms: 1
Basement
- Area: 0
Heating
- Heat Pump, Electric
Cooling
- Central Air, Electric
Appliances
- Included: Dishwasher, Ice Maker, Cooktop, Water Heater, Stainless Steel Appliance(s), Refrigerator, Double Oven, Electric Water Heater
- Laundry: Main Level, Washer/Dryer Hookups Only
Features
- Soaking Tub, Bathroom - Walk-In Shower, Breakfast Area, Combination Kitchen/Dining, Family Room Off Kitchen, Open Floorplan, Kitchen - Gourmet, Kitchen Island, Pantry, Walk-In Closet(s), 9'+ Ceilings
- Flooring: Carpet, Luxury Vinyl
- Doors: Six Panel, Sliding Glass
- Windows: Low Emissivity Windows, Insulated Windows
- Basement: Rear Entrance,Unfinished,Sump Pump,Rough Bath Plumb,Full
- Has fireplace: No
Interior area
- Total structure area: 2,886
- Total interior livable area: 2,886 sqft
- Finished area above ground: 2,886
- Finished area below ground: 0
Property
Parking
- Total spaces: 4
- Parking features: Garage Faces Front, Asphalt, Attached, Driveway
- Attached garage spaces: 2
- Uncovered spaces: 2
Accessibility
- Accessibility features: None
Features
- Levels: Two
- Stories: 2
- Patio & porch: Porch, Screened
- Exterior features: Street Lights
- Pool features: None
Lot
- Size: 1.33 Acres
Details
- Additional structures: Above Grade, Below Grade
- Parcel number: 1902178806
- Zoning: RR
- Special conditions: Standard
Construction
Type & style
- Home type: SingleFamily
- Architectural style: Craftsman,Colonial
- Property subtype: Single Family Residence
Materials
- Frame, Rough-In Plumbing, Stick Built, Vinyl Siding
- Foundation: Slab
- Roof: Architectural Shingle
Condition
- Excellent
- New construction: Yes
Details
- Builder model: Sheffield
- Builder name: Integrity Builders
Utilities & green energy
- Sewer: On Site Septic
- Water: Well
- Utilities for property: Electricity Available
Community & HOA
Community
- Subdivision: Portobello Estates
HOA
- Has HOA: Yes
- Amenities included: Other, Common Grounds
- Services included: Management, Common Area Maintenance
- HOA fee: $660 annually
- HOA name: PORTO BELLO ESTATES HOA
Location
- Region: Drayden
Financial & listing details
- Price per square foot: $241/sqft
- Tax assessed value: $96,600
- Annual tax amount: $927
- Date on market: 5/8/2026
- Listing agreement: Exclusive Agency
- Listing terms: Conventional
- Ownership: Fee Simple
Estimated market value
Not available
Estimated sales range
Not available
$3,168/mo
Price history
| Date | Event | Price |
|---|---|---|
| 5/8/2026 | Pending sale | $695,812$241/sqft |
Source:  Bright MLS #MDSM2031162 Report a problem Bright MLS #MDSM2031162 Report a problem | ||
| 5/8/2026 | Listed for sale | $695,812$241/sqft |
Source: Bright MLS #MDSM2031162 Report a problem | ||
Public tax history
| Year | Property taxes | Tax assessment |
|---|---|---|
| 2025 | $1,021 +53.7% | $96,600 +39.6% |
| 2024 | $664 +65.5% | $69,200 +65.6% |
| 2023 | $401 +190.3% | $41,800 +190.3% |
| 2022 | $138 | $14,400 |
| 2021 | $138 | $14,400 |
| 2020 | $138 | $14,400 |
| 2019 | $138 +1.6% | $14,400 +1.6% |
| 2018 | $136 +0.7% | $14,167 +1.7% |
| 2017 | $135 | $13,933 +1.7% |
| 2016 | -- | $13,700 |
| 2015 | -- | $13,700 -69.6% |
| 2014 | -- | $45,000 |
Find assessor info on the county website
Monthly payment
Est. payment
Payment breakdown
Explore the cost of this home by adjusting the details. Changes won't be saved.Climate risks
Neighborhood: 20630
Nearby schools
Schools provided by the listing agent
- High: Leonardtown
- District: St. Marys County Public Schools
Source: Bright MLS. This data may not be complete. We recommend contacting the local school district to confirm school assignments for this home.

Similar homes
- $776,2204 bd4 ba2.2k sqft19166 N Porto Bello Dr, Drayden, MD 20630New Construction
 MLS ID #MDSM2033752, Lisa Riggleman, RE/MAX One. Bright MLS
 - $599,9004 bd3 ba2.3k sqft19163 Porto Bello, Drayden, MD 20630New Construction
 MLS ID #MDSM2028060, Lisa Riggleman, RE/MAX One. Bright MLS
 - $679,9004 bd3 ba2.6k sqft46234 Stasha Ct, Drayden, MD 20630New Construction
 MLS ID #MDSM2026548, Lisa Riggleman, RE/MAX One. Bright MLS
 - $569,9004 bd4 ba3.4k sqft19335 Greens Crossing Ct, Great Mills, MD 20634For Sale
 MLS ID #MDSM2032076, Jennifer Mullennix, CENTURY 21 New Millennium. Bright MLS
 - $769,9004 bd2 ba2.3k sqft16460 Sayre Point Ln, Piney Point, MD 20674For SaleMLS ID #MDSM2034060, Carol Kalmus-Choporis, Century 21 Redwood Realty. Bright MLS
- $675,0005 bd3 ba2.9k sqft44450 Schumann Way, Leonardtown, MD 20650For SaleMLS ID #MDSM2033456, Jesieryl Hartzer, CENTURY 21 New Millennium. Bright MLS
- $475,0003 bd2 ba1.9k sqft18532 Cherryfield Rd, Drayden, MD 20630For SaleMLS ID #MDSM2033742, Connie Gunn, CENTURY 21 New Millennium. Bright MLS
- $970,0003 bd3 ba2.5k sqft46200 Greens Rest Way, Great Mills, MD 20634For SaleMLS ID #MDSM2033316, Robin Poe Errington, CENTURY 21 New Millennium. Bright MLS
- $675,0003 bd2 ba1.8k sqft18937 Hodges Ln, Leonardtown, MD 20650For SaleMLS ID #MDSM2032956, Ingrid Butler, CENTURY 21 New Millennium. Bright MLS
- $749,0003 bd2 ba1.5k sqft569 Safe Harbor Lndg, Hague, VA 22469For SaleMLS ID #VAWE2012294, homecoin.com Minerick, Homecoin.com. Bright MLS
- $680,0004 bd4 ba4k sqft21395 Fairwood Ct, Leonardtown, MD 20650For SaleMLS ID #MDSM2033536, Lauren Garner, EXP Realty, LLC. Bright MLS
- $525,0005 bd4 ba3.3k sqft45395 Baringer Dr, California, MD 20619For SaleMLS ID #MDSM2034046, Tracey Summers, CENTURY 21 New Millennium. Bright MLS
- $450,0004 bd3 ba2.6k sqft20410 Chingville Rd, Leonardtown, MD 20650For SaleMLS ID #MDSM2033190, Billy Rabbitt, The Southside Group Real Estate. Bright MLS
- $860,0005 bd3 ba3.7k sqft47158 Amanda Way, Park Hall, MD 20667For SaleMLS ID #MDSM2033442, Samantha Bowling, Samson Properties. Bright MLS
- $499,9994 bd4 ba3.7k sqft22313 Purple Martin Ct, Great Mills, MD 20634For SaleMLS ID #MDSM2033856, Tereasa Gaillard Holmes, EXP Realty, LLC. Bright MLS
